

How Close Can You Build to a Retaining Wall?
How close can you build to a retaining wall? It depends on the load, the wall and the soil. See the rules of thumb, code setbacks and when an engineer decides.

There is no single minimum distance that applies to every retaining wall and every structure. How close you can build to a retaining wall depends on which side of the wall you are building on, what you plan to build, how the wall was designed, and what the soil and water conditions are like on your property.
A common rule of thumb used by people who build retaining walls and by permit offices is to keep significant loads at least as far from the back of the wall as the wall is tall. Engineers work from a wider zone of influence that can extend twice the wall height or more. Neither number is universal, and neither one replaces a design for your specific site.
This guide explains the reasoning behind those distances, structure by structure, so you can tell the difference between a safe plan and an expensive mistake. The goal is a successful project that protects the value of your home, avoids repairs, and keeps future maintenance simple. It covers buildings, driveways, patios, pools, fences, trees, utilities, and excavation near existing walls, plus the code and permit rules that decide when an engineer has to get involved.
The Short Answer
Distance rules are different on each side of a retaining wall, because the wall interacts with the soil differently in each direction. Here is the practical summary before the detail.
Behind the Wall: The Surcharge Side
Anything heavy placed on the retained soil behind a wall can push on it. Engineers call this extra load a surcharge. As a working rule of thumb, keep structures, vehicles, and stored materials at least one wall height back from the face of the wall unless the wall was designed for the load.
Industry guidance goes further. The National Concrete Masonry Association recommends that a wall’s design envelope extend a horizontal distance from the toe equal to at least twice the wall height. Loads inside that envelope belong in the engineering calculations. The key factors are the height of the wall, the weight of the load, and the soil holding everything up.
In Front of the Wall: The Toe Side
The soil in front of a wall is not dead weight. It is part of what holds the wall up. The buried portion of the wall, called the embedment, relies on that soil pressing back against it.
Building or digging close to the toe can remove or weaken that support. Keep structures, trenches, and excavations well clear of the toe, and treat the ground in front of a wall as part of the wall system, not as free space. Even a small trench or a little digging at the toe can lead to movement.
Beside the Wall
The ends of a retaining wall matter too. Soil retained by a wall can spill around its ends, and loads placed just past the end of the wall can still sit inside the wedge of soil that the wall supports. Give the same clearance past the ends of the wall that you would give behind it, especially on sloped sites.
Why Distance Matters: Soil Weight, Water Pressure, and the Zone of Influence
To understand any distance rule, it helps to understand what a retaining wall is actually holding. A wall does not just hold back soil directly touching it. It resists the push from a much larger mass of soil that wants to slide downhill. For most homeowners, a couple of basic concepts explain nearly every setback guideline you will find.
The Failure Wedge and the Angle of Repose
Picture soil piled on a flat surface. It settles into a cone with sloping sides rather than standing straight up. The angle of that slope is the angle of repose, and every soil has one. Loose dry sand holds a flatter pile than firm clay.
Behind a retaining wall, engineers imagine a wedge of soil bounded by a similar sloping line rising from the base of the wall. Anything sitting inside that wedge, on the surface above it, adds weight to the mass of soil pressing against the wall. Anything outside the line mostly does not.
That is the core of every distance rule. The question “how close can I build” is really the question “is my structure inside the wedge.” In average soils, practitioners often sketch that line at roughly 45 degrees from the base of the wall, which is why the rule of thumb “stay back at least the wall’s height” appears so often in permit guides. Wet, soft, or loose soils flatten that angle, which pushes the zone of influence farther out and makes the safe distance larger. Treat the rule of thumb as helpful advice and a starting point, not a guarantee.
Surcharge Loads
A surcharge is any load beyond the retained soil itself pressing down on the ground behind the wall. Common residential surcharges include a slope rising above the wall, a driveway or parking area, a patio, a swimming pool, a building foundation, a fence built on top of the wall, and even another retaining wall uphill. A useful way to think about it: the closer and heavier the load, the greater the added pressure on the wall.
Surcharges matter for two reasons. First, they add lateral pressure that the wall must resist. That pressure is greatest near the base of the wall. Second, they change the wall’s legal status. Under the model building codes used in most of the United States, a retaining wall that supports a surcharge needs a permit at any height, even one well under four feet.
Some jurisdictions put a number on the concept. Permit guidance in Southern California commonly treats any load within a horizontal distance equal to the wall height as a surcharge. San Antonio’s published guidance treats building foundations, parking areas, and driveways within one and a half times the exposed wall height as surcharge triggers. These are local rules, not national standards, but they show how seriously building departments treat nearby loads.
How Load Type Changes the Zone
Not all loads push the same way. A parked car is a modest, spread-out load. A house foundation is a heavy, continuous load. A swimming pool combines heavy weight with the risk of thousands of gallons of water escaping into the soil if the shell leaks.
Point loads near the edge, such as fence posts and deck footings, create concentrated pressure right where the wall is least able to handle it. That is why industry guidance for segmental walls calls for fence and railing posts to sit at least three feet back from the face of the top course. Loads any closer than that need to be part of the wall design from the start.
How Close Can Specific Structures Be to a Retaining Wall?
Here is how the zone of influence thinking applies to the structures homeowners ask about most. For each one, the same logic holds: outside the influence zone, the structure and the wall mostly ignore each other; inside it, the wall has to be designed for the load, or the structure has to move.
Houses and Building Foundations
A house is the heaviest thing most people will ever place near a retaining wall, and the stakes run both ways. A house built too close behind a wall loads the wall. A house built too close downhill of a wall, or uphill of one, sits inside the slope stability picture that the wall is managing.
The practical rule of thumb from builders: keep the house at least the height of the wall away from the back of the wall, and preferably more. Engineering references for segmental walls evaluate everything within twice the wall height from the toe. For anything but a short garden wall on flat ground, an engineer should confirm the number for your soil. Homes near walls also need working surface drainage, because trapped water moving toward a basement or crawl space is a common source of trouble.
Building Code Footing Setbacks on Slopes
The International Residential Code does address buildings near slopes directly. Section R403.1.7 applies wherever slopes are steeper than one unit vertical in three units horizontal, and it requires buildings below ascending slopes to sit far enough back to be protected from slope drainage, erosion, and shallow failures. Footings near descending slope faces must be set back far enough to keep their vertical and lateral support, measured along a 45-degree plane projected upward from the toe in steep conditions.
The code also covers the case of a retaining wall built at the toe of a slope: the height of the slope is then measured from the top of the wall to the top of the slope. In other words, building a wall changes the geometry the building code uses to judge everything around it. The same section allows alternate setbacks and clearances when approved by the building official, who can require an engineer’s investigation covering the soil material, slope height, slope gradient, load intensity, and erosion characteristics.
What Happens When a House Foundation Sits Too Close
The failure pattern is predictable. First come the small signs: a wall face that begins to lean or bulge, new cracks in the wall or in nearby flatwork, and doors or windows in the house that start to stick. Left alone, the wall can rotate or slide. The ground supporting the house foundation can move with it.
Retrofitting a fix for a house that loads a wall is far more expensive than designing for the load up front. If your home, addition, or ADU plans put a foundation within one to two wall heights of a retaining wall, treat engineering as a requirement, not an option.
Driveways, Parking Areas, and Vehicle Loads
Vehicles are one of the most common surcharges behind residential walls. A driveway that runs along the top of a wall, or a parking pad set a few feet back, places wheel loads squarely inside the influence zone of a short wall.
A wall that will have a driveway behind it should be designed for that vehicle load from day one, with the surcharge called out in the plans. If you are adding the driveway near an existing wall, the safe assumption is that the wall was not designed for it. Have the wall checked before the paving goes down. Permit offices agree: driveways and vehicle loads appear on surcharge trigger lists in municipal guidance from California to Texas.
One more detail catches people: snow. In cold climates, piled snow and snowplow loads along a wall create both vertical surcharge and lateral impact. Keep plow routes and snow storage away from the top edge of walls. Commercial properties apply the same logic at a larger scale, keeping delivery trucks and fire lanes on pavement sections designed for them.
Patios, Decks, and Outdoor Structures

A ground-level patio is usually the gentlest load you can put near a wall. The pavers and their base spread weight over a wide area, and the total weight per square foot is modest. Even so, a patio directly at the top edge of a wall invites two problems: foot traffic and furniture concentrated at the edge, and water from irrigation and rain soaking into the backfill right where it adds the most pressure.
Keep patios and seating back from the edge, route roof downspouts and irrigation so they discharge away from the wall, and maintain positive surface drainage across the whole area above the wall.
A raised deck is a different story. Deck posts carry concentrated loads on small footings, and building departments treat those footings like any other foundation near a wall or slope. If any part of a deck footing would sit inside the wall’s influence zone, the deck and the wall need to be considered together, and the deck usually needs its own permit review anyway.
Sheds and Accessory Buildings
Small sheds feel harmless, but a loaded shed on a gravel or block footing is still a structure with a foundation. Placing one tight against the back of a retaining wall puts its entire weight inside the influence zone and removes any room to maintain or repair the wall later.
Give a shed at least the wall’s height of clearance, more for tall walls, and check whether your local code treats accessory structures near slopes differently. The same logic applies to play structures, hot tubs, and pergolas: anything with real weight or footings counts as a structure, not as landscape planting. Keep planters, outdoor kitchens, and similar features outside the influence zone where possible, and make sure any landscape design drawings show the wall so the spacing decisions happen on paper first.
Swimming Pools and Water Features
Pools deserve their own warning. An in-ground pool is a massive static load, and municipal surcharge definitions specifically name pools alongside roads and buildings. A pool placed behind a retaining wall at the top of a slope concentrates tens of thousands of pounds in the worst possible location. It also removes the space needed for future repairs on either structure.
The bigger long-term risk is water. A leaking pool or a failed plumbing line can saturate the retained soil, and saturated soil can generate roughly double the lateral pressure of the same soil when dry. Walls fail under that combination. Pools and retaining walls can share a yard successfully. The layout, drainage, and structural design should come from an engineer. The plumbing should be pressure tested before the wall goes in.
Ponds and water features carry the same logic at smaller scale: keep them out of the influence zone, and never let their overflow or splash drain toward the wall.
Fences on or Near a Retaining Wall
Fences and retaining walls collide constantly on sloped lots, because the top of a wall is exactly where people want a privacy or safety fence. There are three workable arrangements, and distance decides between them.
A fence built on its own footings behind the wall, far enough back to be outside the influence zone, behaves like any fence on flat ground. This is the best arrangement when space allows. A fence close behind the wall loads it, and the wall must be designed for the fence. A fence mounted on top of the wall becomes part of the wall structure itself, catching wind and leverage forces the wall was never meant to handle unless it was designed for them.
Fence Posts on Top of the Wall
Industry guidance for segmental retaining walls is specific here. Posts for fences and railings should sit at least three feet back from the face of the top course so the wall design can account for the localized overturning force a post creates. Posts closer than three feet are possible, but the designer must engineer for the load.
Typical design loads for railings, such as a 200-pound point load at the top of a post or 50 pounds per linear foot along the rail, show why. A person leaning on a fence post mounted in the wall’s top course is prying at the wall with a long lever. Experienced retaining wall builders form sleeves and post footings during retaining wall construction rather than after. That is the professional answer. Driving posts into the top of a finished wall is not.
Remember the permit side too. A fence on top of a retaining wall is a surcharge in the eyes of the building code, which can pull a short wall into permit territory, and the combined fence and wall height is often regulated separately from either one alone.
Trees, Vegetation, and Root Systems
Roots do real damage. Woody roots can work under and into a wall, cracking or upheaving it as they thicken, and the voids roots leave behind can become water paths through the backfill. A fallen tree near a wall is worse. The root ball can tear a section of wall out with it.
Ground covers and other low vegetation are the safest planting directly above a wall. The arborist rule of thumb: plant a tree at least as far from the wall as the tree’s expected mature height. A tree that will reach 30 feet tall goes at least 30 feet from the wall. Guidance from the Arbor Day Foundation aimed at buildings gives the same idea in tiers: small trees at least 8 to 10 feet from walls, medium trees at least 15 feet, and large trees at least 20 feet.
Perennials and shrubs are the right plants for the top of a retaining wall, and small trees belong near a wall rather than on top of it. If you are building a wall near an existing tree, the distance concern runs the other way. Excavation for the base and reinforcement can cut the roots that keep the tree standing. Involve an arborist before you dig.
Septic Systems and Underground Utilities
Septic components and retaining walls are a bad mix. A leach field deliberately saturates the soil, which is exactly what a retaining wall’s backfill cannot tolerate, and county health codes enforce separation. Published setback lists vary by county, but as one Southern California example, San Bernardino County’s environmental health division requires a minimum of 15 feet of horizontal separation between any part of a leaching system and the ground surface of a slope. Confirm your county’s numbers with the environmental health department before planning either system near the other.
Buried utility lines add a different constraint. Gas, electric, water, and communication lines often cross the very ground where wall footings and reinforcement need to go, and digging near them is regulated everywhere. Call 811 before any excavation so the utilities can be marked, and never assume an old line is where the plans say it is.
How Wall Design and Construction Change the Distance
The same structure can be comfortably safe behind one wall and dangerously close behind another, because different wall types spread their influence zones differently. Here is how the common residential wall types compare.
Gravity and Segmental Concrete Block Walls
A gravity wall resists soil pressure with its own weight: stacked stone, concrete blocks, or heavy timbers. Because it relies on mass rather than reinforcement, a gravity wall is shorter and moves more under load. It presses on a relatively compact wedge of soil. The influence zone behind a short gravity wall is correspondingly tight. The wall itself, however, is the least tolerant of surcharges it was not designed for. Unreinforced segmental block walls are typically practical up to about three to four feet of exposed height. Block manufacturers publish technical specifications with maximum gravity-wall heights for their products, and those ratings assume no surcharge.
Geogrid-Reinforced Walls and the Reinforced Zone
A reinforced segmental wall layers geogrid through the backfill so the soil and the grid act together as one heavy mass. That changes the distance math in both directions. A drainage zone of crushed stone sits directly behind the face, and the reinforced zone itself extends well behind that: industry guidance sets minimum geogrid lengths at 60 percent of the total wall height, and never less than four feet. You cannot dig, plant, or build inside that zone without cutting the reinforcement.
At the same time, the engineering envelope around a reinforced wall is bigger, not smaller. The design envelope recommended by the National Concrete Masonry Association extends a horizontal distance from the toe equal to at least twice the wall height, and anything inside it, including driveways, structures, and slopes, belongs in the design. A reinforced wall can be designed to carry surcharges happily, but only if the surcharges were in the plan.
Poured Concrete and Masonry Walls
A reinforced concrete or grouted masonry wall on a proper footing is the stiffest common residential option. It handles surcharges and taller retained heights well, which is why it is the default near buildings and property lines where space is tight.
That stiffness comes from the footing, and the footing has its own distance needs. A concrete wall’s footing projects in front of and behind the stem, and excavation or construction near the wall can undermine it. The influence zone behind a cantilevered concrete wall follows the same wedge logic as any other wall; the wall is simply better equipped to carry the loads inside it when designed to do so.
Anchored Walls
On steep or tight sites, engineers sometimes anchor a wall face into the slope with tiebacks or soil nails. The anchors extend far into the retained ground, often well beyond twice the wall height. That creates a buried zone you must not disturb with later construction, utility trenches, or deep planting. The anchors may also cross property lines with legal agreements attached. If your property has an anchored wall, the recorded design documents define the real keep-out distances.
Tiered and Terraced Walls

Two shorter walls stacked up a slope are not automatically independent. The industry rule from the Concrete Masonry and Hardscapes Association: a tiered wall system acts independently only when the horizontal distance between the tiers is more than twice the height of the lower wall. Closer than that, the upper wall surcharges the lower one, and the pair must be designed as a single taller structure.
Permit offices apply the same idea. Guidance in several jurisdictions treats tiers spaced closer than twice the lower wall’s height as one combined wall for permit height purposes. The distance between tiers is itself a “how close” question with a definite answer.
Site Conditions That Push Buildings and Walls Farther Apart
Two identical walls on two different lots can have completely different safe distances. The site conditions below are the usual reasons why.
Soil Type, Weight, and Strength
Soil sets the angle of the influence zone. Dense, well-graded gravel and sand hold a steep angle of repose and generate predictable pressure. Soft clay, silt, and loose fill flatten the angle, which stretches the zone of influence farther back from the wall and makes every nearby structure more relevant to the design.
Expansive clay adds a second problem: it swells when wet and shrinks when dry, so the load on the wall changes with the seasons. On clay sites, drainage and distance both become more important. An engineer’s soil assessment, with real measurement data from the site, is money well spent before placing any structure near a wall. However you get the answer, guesswork is the one option to avoid.
Groundwater, Drainage, and Water Pressure
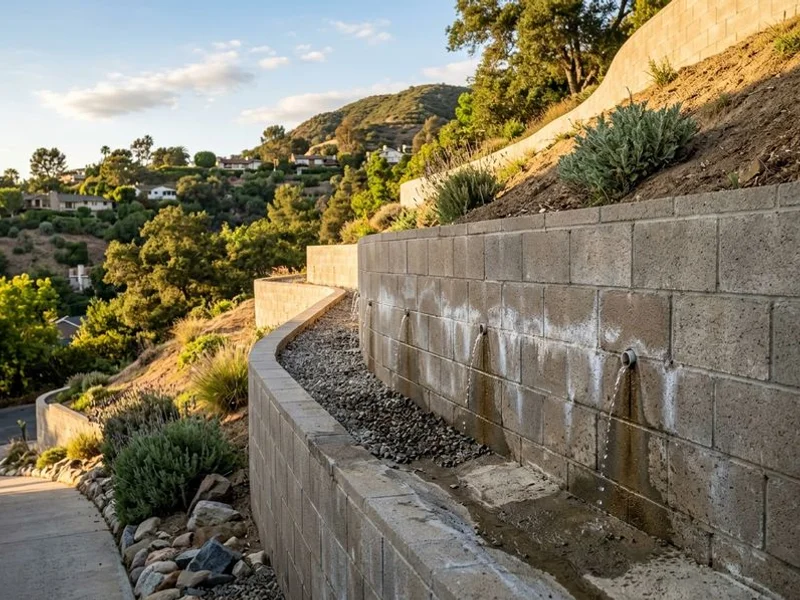
Water is the single biggest amplifier of everything in this article. Saturated soil weighs more, presses harder, roughly double the lateral pressure of dry soil in documented testing, and flows instead of stacking. Hydrostatic pressure building behind a wall with clogged or missing drainage is the classic cause of walls that lean, bulge, and fail.
Distance and drainage work together. Keeping structures, irrigation, and roof runoff away from the top of the wall keeps water out of the backfill. Proper drainage is essential, because it prevents more wall failures than any other maintenance item. Industry construction guidance calls for finish grading that slopes water away from the wall, a swale to intercept any backslope that drains toward the face, and a cap of low-permeability soil over the backfill to shed infiltration. If the ground behind your wall is regularly wet, every distance rule in this guide needs to be more conservative.
Slopes Above and Below the Wall
A slope rising behind a wall is itself a surcharge, and some cities treat a steep backslope as removing the short-wall permit exemption entirely. A slope falling away in front of a wall attacks from the other side by reducing the embedment support the toe depends on.
Toe Slopes, Embedment, and Drainage at the Base
Every buried wall relies on the soil in front of it for passive resistance, the pushback that keeps the base from sliding. Industry guidance sets minimum embedment depths that grow as the ground in front of the wall gets steeper: a wall with a 2:1 slope at its toe needs substantially more embedment than the same wall with flat ground, and the absolute minimum embedment for segmental walls is six inches even on level sites.
The practical translation: do not cut into, excavate, or build on the ground at the toe of a wall, and treat any slope below the wall as part of the wall’s support system.
Frost and Seismic Conditions
In cold climates, freezing soil expands and can pry at walls and shallow footings alike. Frost depth requirements push footings deeper. Freeze and thaw cycles punish walls with wet backfill, which ties distance and drainage together once again.
In earthquake country, including most of California, seismic design can extend reinforcement lengths and change how engineers treat loads near the wall. Guidance for segmental walls in seismically active areas allows for geogrid lengths up to 90 percent of the wall height at the top of the wall. Both conditions mean the textbook distances grow, not shrink.
Digging, Trenching, and Excavating Near an Existing Retaining Wall
Sometimes the “how close” question is not about a structure at all. It is about a trench for a drain line, a footing for a new fence, or a cut for a patio near a wall that already exists.
The rule is simple: never excavate at the toe of a retaining wall without professional guidance. Digging in front of the wall removes the soil that provides its passive resistance, and walls have failed during exactly this kind of work. Excavating behind the wall inside the reinforced zone can cut geogrid and drainage aggregate. The result is the same from the other direction.
Even a simple DIY project such as a sprinkler line crosses into engineering territory when the trench runs close to retaining walls. Trenches parallel to a wall belong outside the influence zone wherever possible, and any trench that must come close should be engineered, dug in short sections, and backfilled promptly with compacted material. Before any digging near any structure, call 811 to have underground utilities located and marked. It is free, and it is the law in most places.
Building Code, Zoning, and Permit Rules That Affect Distance
Distance is not only an engineering question. Three layers of rules can force space between walls and the things around them, or pull your project into the permit system.
The Four-Foot Permit Exemption and the Surcharge Clause
Most of the United States works from model codes that exempt small retaining walls from building permits. The California Building Code states the typical version: retaining walls not over four feet in height, measured from the bottom of the footing to the top of the wall, are exempt unless they support a surcharge or impound certain liquids.
Two details in that sentence do heavy lifting. First, height is measured from the bottom of the footing. A wall showing three feet above grade with a buried base can already be over four feet in the code’s eyes. Second, the surcharge clause means distance decides permit status: build close enough to load a wall and the wall needs a permit and, in practice, engineering, no matter how short it is. Municipal trigger lists name driveways, parking, pools, structure footings, fences, and sloping backfill as surcharges. Permit fees are minor compared with the cost of rebuilding a failed wall, and permits come with inspections that catch construction mistakes before they get buried.
Zoning Setbacks and Property Lines
Separate from the building code, zoning laws regulate where structures can sit on a lot: front, side, and rear setbacks, height limits for fences and walls, and special rules for corner lots and hillside overlay zones. A retaining wall can be exempt from a building permit and still violate a zoning setback.
Walls on or near property lines add easements and neighbor rights to the list, and mistakes here can end in disputes and lawsuits, and some cities regulate retaining walls in hillside areas regardless of height. Rancho Palos Verdes, for example, requires a permit for any retaining wall over 30 inches built on or within 10 feet of a slope of 20 percent grade or steeper. The distance to the slope, not just the wall itself, decides.
Rules in California and Pasadena
California adopts the model code framework, then cities amend it. The state baseline exempts retaining walls up to four feet from the bottom of the footing without a surcharge, but local thresholds run stricter in many jurisdictions, and hillside communities layer on grading permits and geological review.
For homeowners in hillside neighborhoods in Pasadena planning patios, decks, or other structures near retaining walls, the right move is to confirm the parcel-specific rules with the City of Pasadena Building and Safety Division before finalizing the layout. Distance decisions made on paper are cheap. Distance decisions discovered during inspection are not. This applies to new construction and to projects around older walls alike.
Who Sets the Final Distance: Rules of Thumb vs. Engineering
Rules of thumb exist to keep ordinary situations safe, and they do that job well. For routine garden walls, a qualified landscaper or retaining wall contractor can apply them directly. Retaining wall contractors and engineers see the same failure pattern often enough to know where the rules stop. “Stay back at least the wall’s height,” “keep fence posts three feet from the face,” “plant trees at least their mature height away,” and “separate tiers by twice the lower wall’s height” all encode real engineering in a form anyone can apply.
Engineering takes over where the rules of thumb run out. That list includes walls over four feet, any wall carrying a surcharge, and tiered systems spaced closer than the independence rule. It includes walls on poor or expansive soils, walls with slopes above or below, and walls in seismic or frost zones. And it includes any case where a structure must sit inside the influence zone. Permits in these cases typically require scaled drawings showing wall dimensions and materials, site drainage, and the placement of nearby structures. The building code itself provides the path: alternate setbacks are allowed when an engineer investigates the soil material, slope height, gradient, load intensity, and erosion characteristics and demonstrates the design is sound.
The cost of that engineering is small next to the cost of a failed wall, a damaged foundation, or a torn-out patio. Engineering also documents liability: when an engineer stamps a design, the distance decisions are on record, which matters for insurance, resale, and any later dispute. When your plan puts a real load close to a real wall, the engineer is not an upsell. The engineer is the answer to the question this article started with.
Warning Signs a Structure or Foundation Is Too Close to a Retaining Wall
If a wall is already carrying more than it should, it usually announces the problem before it fails. Structures built too close to retaining walls show up in these checks as well. Review your homeowner’s insurance policy once: coverage for a collapsed retaining wall often depends on the documented cause of failure. Walk your property a few times a year, especially after heavy rain, and look for these signs.
A wall face that leans, tilts, or bulges outward is the loudest warning. Others include horizontal or stair-step cracks in the wall, gaps opening between the wall and nearby structures, soil pulling away from the top edge behind the wall, new cracks or settlement in patios, driveways, or the house foundation near the wall, and water weeping through or ponding behind the wall long after rain stops.
Any one of these near a structure is a reason to call a qualified engineer promptly. Take photos with dates so movement over time is easy to document. Walls rarely recover on their own, and the distance problem only gets more expensive as the movement grows.
Frequently Asked Questions
How far should a retaining wall be from a house foundation?
A common rule of thumb is at least the height of the wall, and engineering guidance evaluates everything within twice the wall height from the toe. Because a house is the heaviest load in most yards and the most expensive to fix, treat any house foundation within two wall heights of a retaining wall as a case for an engineer, and check local code footing setback rules for buildings on or near slopes.
Can I build a fence on top of a retaining wall?
Yes, if it is designed in from the start. Industry guidance keeps fence and railing posts at least three feet back from the face of the top course, with anything closer engineered for the concentrated load. A fence on a wall is a surcharge under the building code, and the combined fence and wall height is often regulated separately, so expect permits.
Can I build multiple small walls instead of one tall wall?
Yes, and tiered walls are a standard technique. The tiers act independently only when the horizontal distance between them is more than twice the height of the lower wall. Spaced closer, the upper wall loads the lower one, the pair is designed as one structure, and permit offices commonly treat the combined height as the wall height.
Does the height of the wall change how close you can build?
Directly. Every rule of thumb and engineering envelope scales with wall height, because a taller wall holds back a taller wedge of soil. Double the wall height and you roughly double the distances in this guide, which is why there is no single fixed number that fits every wall.
Can I park my car or RV next to a retaining wall?
Only if the wall was designed for vehicle surcharge. Driveways and parking areas appear on municipal surcharge trigger lists, and an RV is among the heaviest loads found on a residential lot. Keep vehicles at least the wall’s height back from the face unless the design documents say otherwise.
Who should I call before building near a retaining wall?
Call 811 before any digging so utilities are marked. For the layout itself, start with your local building department to learn the permit triggers and setbacks, and hire a civil or geotechnical engineer whenever the wall is tall, loaded, on poor soil, or close to structures. A short consultation up front is the cheapest insurance in the entire project. Contact the building department early, ask questions, and get the answers in writing where you can.
Sources
- National Concrete Masonry Association, “Segmental Retaining Walls Best Practices Guide”
- Concrete Masonry and Hardscapes Association (CMHA), SRW FAQ-001, “What Height Restrictions Should I Be Aware of With Segmental Retaining Wall Construction?”
- City of Seattle, Seattle Residential Code, Chapter 4 Foundations, Section R403.1.7, Footings on or Adjacent to Slopes
- International Code Council, 2022 California Building Code, Section 105.2
- City of Rancho Palos Verdes, “When Does a Retaining Wall Need a Permit?”
- Davey Tree Expert Company, “Building a Retaining Wall Near Trees? Or Planting Near a Wall?”
- Arbor Day Foundation, “Planting the Right Tree in the Right Place”
- San Bernardino County Department of Public Health, Division of Environmental Health Services, Minimum Setbacks List
- HyreYard Research, “Retaining Wall Permit Height by City and Code”
- Call 811
A free on-site consultation, a phased budget tier, and a master plan that fits your property and your goals.