

Designing Outdoor Living Zones: Patios, Kitchens & Fire Features That Flow Together
Learn how to plan outdoor living zones that connect your paver patio, outdoor kitchen, fire pit, dining, and lounge areas into one cohesive backyard in Pasadena and the San Gabriel Valley.
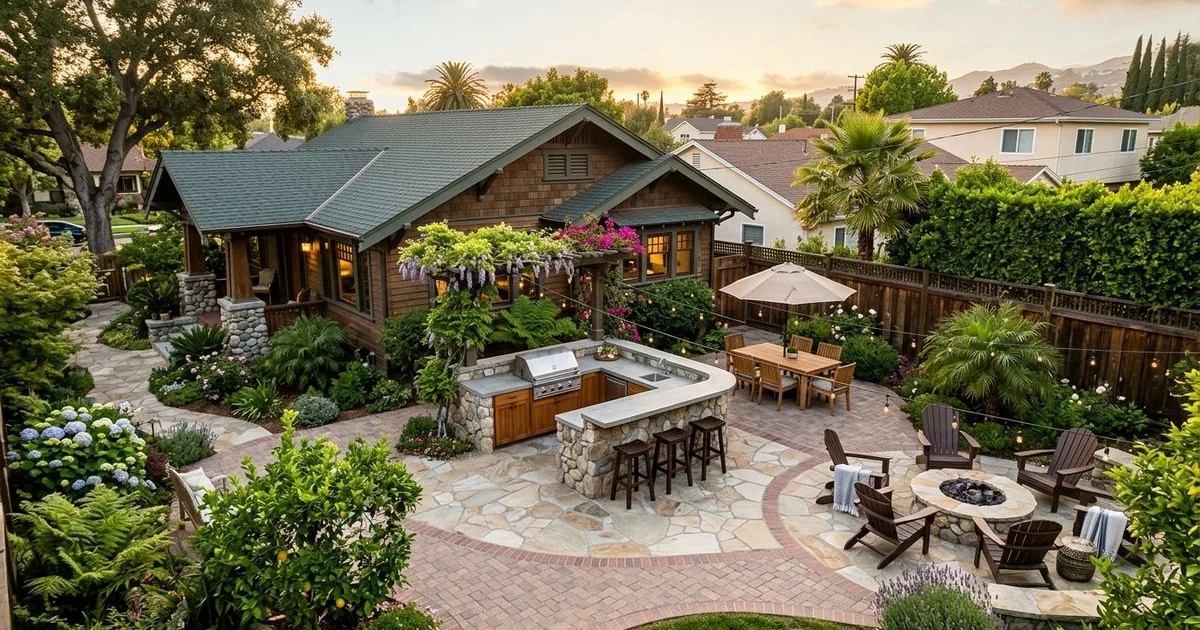
We often see backyards that have all the right pieces but still feel completely disconnected. The outdoor kitchen sits in one corner, the patio furniture clusters by the door, and the fire pit ends up wherever there was room.
Our team plans outdoor living spaces carefully before any concrete is poured to prevent this scattered outcome. This strategy is especially vital for drought-conscious homeowners.
We help clients design beautiful spaces that comply with Pasadena’s 2026 Level 2 Water Supply Shortage rules.
Smart hardscaping reduces your reliance on thirsty lawns.
Our designers approach this backyard zone design by breaking the yard into distinct, functional areas. Let’s look at the layout techniques that make these separate spaces function together perfectly.
For a complete look at how drought-tolerant plants fit into this framework, read our landscape and hardscape design manual.
What Outdoor Living Zones Are and Why Zoning Works
Outdoor living zones are distinct functional areas in a backyard, each sized for its purpose and connected to the others by clear circulation paths. A true zone requires a defined function, a clear footprint, and a path linking it to the surrounding spaces.
We treat the main patio as the central hub of the yard. The dining area sits off one edge, while the cooking space anchors near the house.
Our designers place the lounging zone in a shaded spot away from grill smoke. This specific geometry ensures the yard functions predictably every time you entertain.
We strictly follow the state’s Model Water Efficient Landscape Ordinance during our planning phase. Projects adding 500 square feet of new landscape must meet these strict water efficiency standards.
Our layouts support local California water conservation efforts. These defined areas provide several key benefits:
- Maximizing Usable Space: Expanding your entertaining footprint without increasing water demand.
- Organizing Foot Traffic: Keeping guests away from delicate drought-tolerant plants.
- Creating Permanent Areas: Establishing comfortable entertaining spaces that require zero rearranging.
- Simplifying Compliance: Meeting local environmental guidelines easily.
We verify that every functional area serves a distinct purpose.
The Paver Patio as Your Anchor Zone
Every outdoor layout needs a logical starting point, and the paver patios and hardscape surface typically serves as that main anchor. It is the largest zone, the most trafficked, and the one that sets the material tone for the entire yard.
We always start our spatial planning by establishing this central gathering space. A typical Craftsman rear yard in South Pasadena usually requires a patio running 12 to 16 feet deep.
Our installations often feature permeable paving systems to capture rare Southern California rainfall. Permeable materials allow water to filter directly into the soil beneath.
We recommend these eco-friendly options to help homeowners comply with Los Angeles County’s Low-Impact Development standards. This method recharges local groundwater and drastically reduces polluted stormwater runoff.
We evaluate a few standard criteria when selecting anchor materials.
| Paver Type | Water Runoff Behavior | Drought & Environmental Benefit |
|---|---|---|
| Permeable Pavers | Filters directly into the soil | Recharges groundwater, meets local LID standards |
| Standard Concrete | Pushes water to street drains | Offers minimal environmental benefit |
Our crews prefer natural stone-toned materials because they transition cleanly into dry garden beds. A neutral palette keeps the visual focus on your native plantings rather than the ground surface.
Placing the Cooking Zone: Kitchen, BBQ Island, and Gas Line
The cooking zone is the specific area where your outdoor kitchen, BBQ island, or built-in grill lives. Placement dictates both the comfort of the chef and the functional flow of the space.
We evaluate three main factors before finalizing this location:
- Prevailing Winds: Pasadena breezes generally blow from the southwest during the afternoon.
- Sun Exposure: We angle the prep station away from the harsh western sun to keep the cooking area cool.
- Utility Access: Locating existing gas and electrical lines limits the viable footprint.
Local building codes require contractors to map the gas stub-out early because extending a line requires a specific plumbing permit from the city. You should always keep the main cooking appliance within 10 feet of a rear entry door.
We invite you to review our outdoor kitchens and BBQs service page to see what a complete build entails. For layout and appliance choices specifically, you will find excellent tips in our guide on outdoor kitchen design ideas.
The Fire Zone: Focal Point and Seating Geometry
A fire pit or fire feature works best at the far end of the yard, acting as a visual destination opposite the home. This intentional placement draws guests outward and creates a healthy circulation loop.
We always leave at least 10 feet of open clearance before placing any patio furniture. A circular seating arrangement of four to six chairs creates an ideal conversational arc.
Gas fire pits remain entirely exempt from South Coast AQMD winter burn bans, making them the most reliable choice for Los Angeles County properties.
Our designers strongly recommend gas appliances over traditional wood-burning units for Southern California yards. The local air district enforces a strict Check Before You Burn program from November through February.
We track these regulations closely because mandatory No-Burn Days prohibit burning wood due to high fine particulate pollution. You can read a detailed breakdown of these regulatory differences in our post covering gas vs wood fire pit options.
Our crews sometimes add a recirculating water feature near the perimeter wall. This addition provides ambient sound and serves as a secondary focal point near the lounging area.
Dining and Lounging: Two Separate Zones
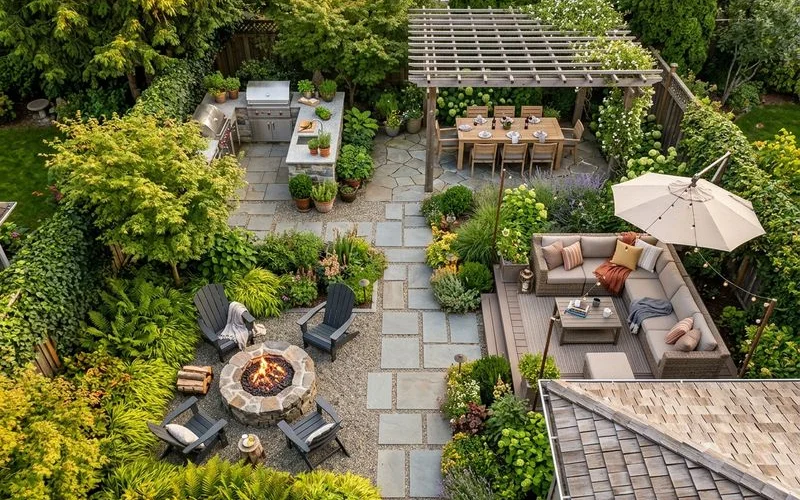
Many backyards attempt to combine dining and lounging into one large space, but keeping them separate creates a much better experience. A proper dining setup needs three feet of chair clearance on all sides, while a lounge requires a coffee table anchor and distinct boundaries.
We separate these functions using slight level changes or specific planting strips. A dedicated dining zone for six to eight adults requires roughly 12 by 14 feet of space.
Our standard lounging layout with two sofas and two chairs occupies about 14 by 16 feet. Proper physical separation prevents the areas from feeling like crowded overflow spaces.
We highly recommend using drought-tolerant groundcovers like Dymondia or Blue Fescue to define these borders. These low-water plants create a beautiful visual break without demanding the heavy irrigation of a traditional lawn.
Our designers evaluate several elements when separating these two spaces:
- Furniture Footprints: Dining tables require rigid dimensions, while lounge seating offers more flexibility.
- Surface Materials: Changing paver patterns subtly indicates a transition to a new room.
- Lighting Needs: Eating requires bright task lighting, whereas relaxing calls for a soft ambient glow.
- Planting Buffers: Narrow strips of native succulents naturally guide foot traffic.
Connecting the Zones: Traffic Flow, Circulation, and Sightlines
Clear traffic flow between separate functional areas matters just as much as the layout of the spaces themselves. Circulation paths must be at least four feet wide to allow two people to pass comfortably.
We evaluate three key components for proper circulation:
- Path Width: Establishing safe, accessible walkways across the yard.
- Elevation Changes: We use flush transitions or wide paver steps to handle any slopes safely.
- Permeable Materials: Stepping stones set in decomposed granite support healthy soil drainage.
Thoughtful layouts ensure that guests sitting in the dining area have a clear view of the distant fire feature.
We always verify that the person managing the grill has an unobstructed line of sight to the lounge seating. This visual harmony ties the separate sections together.
Our team shares more details on blending these elements in our post about combining softscape and hardscape.
Orientation: Sun, Wind, and Privacy Screening
Sun and wind orientation determine the daily comfort of your outdoor living spaces. Placing primary seating areas on the north or east side of a structure provides natural shade during peak heat hours.
We study the sun’s path extensively because Southern California afternoons bring intense western exposure. Hillside properties in La Cañada Flintridge face additional challenges from strong offshore breezes.
Our planting plans often feature dense hedges like native Toyon to block these prevailing winds. Solid privacy fencing provides immediate relief from both wind and neighboring sightlines.
We strategically position vertical plantings to create a sense of enclosure without blocking desirable views.
Strategic orientation is the most cost-effective way to manage California’s intense afternoon heat and shifting hillside winds.
Proper placement makes the yard enjoyable throughout the entire day. Smart orientation reduces the need for expensive structural shade covers later on.
Vertical Structure: Pergolas, Decks, and Shade Structures
A pergola over the dining zone creates a room-like feel without requiring solid walls. A deck at an upper elevation adds a second functional level above the main ground floor.
Our project managers evaluate a few common structural options:
- Dining Pergolas: These open-air covers create a room-like feel without blocking breezes.
- Elevated Decks: We construct raised platforms on hillside lots to open up distant view corridors.
- Custom Shade Sails: Sizing the canvas specifically to the furniture footprint prevents heavy shadows.
Ground-level patios often lose these beautiful views entirely due to the natural slope.
We stress the importance of sizing a shade cover specifically to the furniture below it. A pergola covering only half of a dining table offers terrible protection from the elements.
Our carpenters build custom decks and pergolas that remain proportional to your home’s roofline. Oversized structures create a heavy feeling that detracts from the open-air experience.
We provide specific layout ideas in our comprehensive guide covering pergola design in Los Angeles. In Pasadena, detached shade structures under 120 square feet often bypass strict building permits, while attached covers require a full plan check.
Lighting the Zones After Dark
Low-voltage lighting extends the usability of each distinct area long past sunset. Every functional space requires a specific illumination strategy.
We integrate lighting into the initial design to avoid cutting into finished masonry later. The 2025 update to California’s Title 24 Energy Code mandates high-efficacy LED fixtures for all exterior applications.
Our electricians install automated shut-off controls and motion sensors to meet these strict state conservation standards.
We use specific lighting techniques for different activities:
- Cooking Stations: Bright under-counter LED strips and overhead downlights ensure safe food preparation.
- Dining Tables: Dimmable pendant lights deliver warmth without causing unwanted glare.
- Fire Features: The flames provide primary light, while ground-level bollards mark the walking paths safely.
- Lounge Seating: Soft uplights on adjacent drought-tolerant plants create a relaxing perimeter glow.
Smart lighting limits energy waste in unoccupied areas late at night.
Our landscape architects coordinate all outdoor lighting and irrigation planning simultaneously. Laying conduit before the base rock goes down saves significant time and money.
What Pasadena Lots Add to the Zone Layout
Local building codes dictate how we approach Landscaping in Pasadena and shape the future of Pasadena outdoor living. Craftsman properties in South Pasadena frequently feature narrow side yards and strict rear setbacks.
We carefully map these boundaries because they limit where a massive cooking island can legally sit. Hillside properties in Altadena demand extensive terracing to create perfectly level usable spaces.
Our permitting specialists handle the intricate paperwork required by the city, including:
- Plumbing Permits: Running a new gas line to a fire pit triggers mandatory inspections.
- Setback Reviews: We map property boundaries to ensure cooking islands sit legally within the lot.
- Rebate Applications: We help clients secure Pasadena Water and Power funds for drought-resistant upgrades.
These local incentives make sustainable hardscape upgrades highly cost-effective.
Our crew maps out the utility lines long before the first shovel hits the dirt. You can review our fire pits and water features page to learn exactly what structural requirements apply.
Handing the Zone Plan to the Build Team
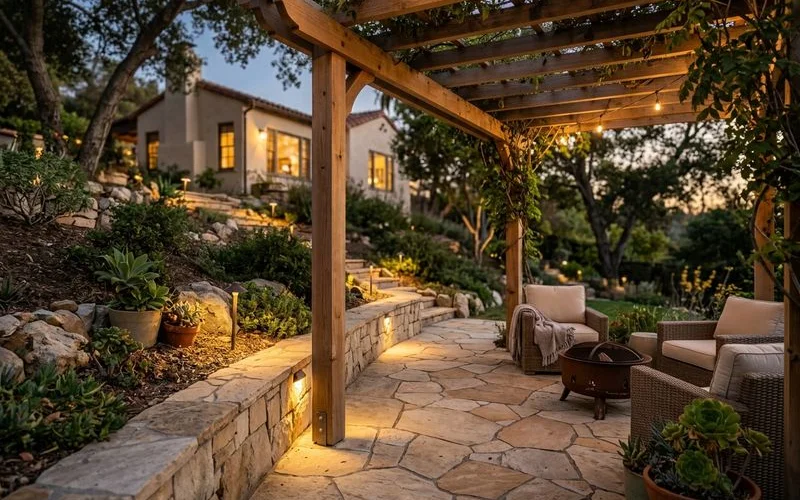
A zoned backyard layout only achieves its full potential when a single cohesive team controls every phase of the project. Separating contractors often results in mismatched transitions and messy utility connections.
We handle every aspect of the design, permitting, and construction entirely in-house. This unified approach ensures the physical connections between areas match the blueprint perfectly.
Our Ridgeline Outdoor Living team brings over two decades of hands-on experience to the San Gabriel Valley. Homeowners appreciate our expertise in hillside terracing and drought-tolerant border planting.
We maintain active CSLB licenses, full bonding, and comprehensive insurance coverage. Every single installation includes a written warranty protecting your investment.
Our designers conduct all initial consultations right on your property. This on-site meeting allows the designer to assess the soil grade and visualize the layout against the actual property lines.
We encourage you to schedule a consultation so we can start mapping your new outdoor living zones.
Call our office today to secure an assessment.
Ridgeline Outdoor Living
845 E Walnut St, Pasadena, CA 91101
(626) 469-5822
★★★★★ 5.0 Google reviews
Frequently Asked Questions
How do you divide a backyard into zones?
Where should an outdoor kitchen go in the layout?
How much space does a fire pit seating area need?
How do you connect separate outdoor zones so they flow?
Which way should outdoor living areas face?
Do outdoor kitchens and gas fire features need permits in Pasadena?
Have questions about a project of your own?
A free on-site consultation, a phased budget tier, and a master plan that fits your property and your goals.