

Retaining Wall Design for Hillside and Estate Properties
Retaining wall design ideas for hillside and estate properties: layout, terracing, wall height, materials and the practical details behind walls that last.
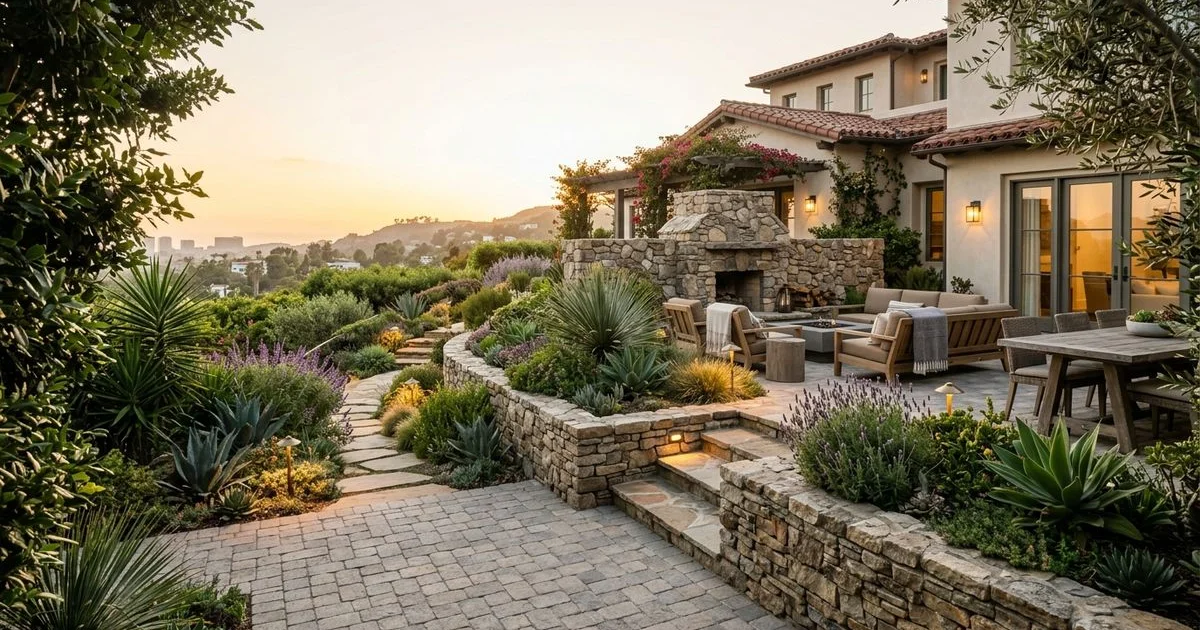
A retaining wall has two jobs that have to work together. It needs to hold back soil reliably, but it also becomes a permanent part of the landscape. On a sloped property especially, where the wall goes, how tall it is and how it relates to patios, planting and views can matter just as much to the finished result as the wall itself.
Good retaining wall design starts before excavation. The important decisions are made on paper first: where the wall sits, whether the slope is handled with one wall or several terraces, how people move between levels, and how the finished structure fits the architecture and landscape around it.
This article focuses on those homeowner-facing design decisions. Drainage, engineering and permits all influence the final design, but they are covered only where they affect layout and planning.
How Layout Shapes the Whole Property
The first design question is not what the wall looks like, but where it goes. A retaining wall can completely change how a sloped property works by turning unusable grade into level ground.
That new space might become a wider patio, a lawn area, a planting terrace, a path between levels or simply a more stable edge that keeps soil away from the usable parts of the yard.
On steeper lots, one of the biggest decisions is whether to use a single taller wall or several shorter, tiered walls.
A single wall uses less horizontal space, but it can dominate the landscape and may create greater structural and engineering demands. Tiered walls break the grade change into smaller steps and often sit more naturally within the landscape. They also create opportunities for planting between levels.
The spacing between tiered walls matters. A commonly used design approach is to provide enough setback between walls so the upper wall does not place excessive additional load on the wall below. The exact spacing depends on wall height, soil conditions, slope and engineering requirements, so closely spaced walls may need to be treated as one structural system.
The practical takeaway is simple: layout is a trade-off between usable space, structural requirements and appearance. The right arrangement depends on the slope, the soil and what you want the finished levels to do.

Placement, Wall Height and Sight Lines
Once the rough layout is established, the smaller placement decisions start to matter.
A retaining wall defines an edge. Put one behind a patio and it effectively becomes the far wall of that outdoor room. Its height can make the space feel sheltered, or make it feel enclosed.
Walls close to outdoor living areas often work best when they stay relatively low, while taller retaining structures can be pushed farther up or down the slope where they become part of the background rather than the main visual feature.
Stairs deserve the same attention as the wall itself. Every level change created by a retaining wall needs a comfortable way through it, and stairs that are planned as part of the wall usually look far more intentional than steps added later.
Sight lines are another detail that is easy to overlook.
From the kitchen window, patio or pool, where does the top of the wall sit? A wall placed without checking the view can cut through an important sight line. Moving the wall farther down the slope or adjusting its height may make it almost disappear from the main living areas.
It is worth walking the property and looking from the places people actually spend time before the final alignment is fixed.
Existing features also limit where a wall can sensibly go. Mature trees, property lines, driveways, utilities and neighboring slopes all influence placement.
On larger properties, the wall also needs to work with future planting and irrigation. A well-positioned wall can still create problems later if irrigation or surface water is allowed to collect behind it.
Height deserves the same level of thought. Every additional foot adds structural demand and visual weight, so good retaining wall design usually aims for the lowest wall that creates the level space the property actually needs.
Style and Materials That Fit the Property
A retaining wall is a permanent piece of the landscape, so it should feel like it belongs with the house rather than looking like an unrelated structure added later.
The architecture of the property is usually the best starting point.
Segmental concrete block offers a wide range of faces, colors and shapes and works well where curves or changes in alignment are needed. Poured concrete can create a cleaner, more tailored appearance and suits contemporary or formal architecture. Natural stone works particularly well where the landscape has a more traditional, garden-driven or estate character; see natural stone retaining walls for how that finish fits into the overall design.
From a design perspective, the important questions are texture, color, scale and how the wall will age next to the house and surrounding landscape.
Small details also make a noticeable difference.
Cap style, corners, columns, curves and the way the wall terminates at each end all influence whether the finished structure looks deliberate or simply functional.
Planting can soften even a substantial retaining wall. Layered planting above a low wall can make it read more like a garden edge, while trailing or cascading plants can reduce the visual weight of taller walls.

The Practical Side: Drainage, Soil and Engineering
Retaining wall design still has to work with the conditions of the site.
Drainage is one of the most important examples. Water reaching the soil behind the wall needs a planned route away from the structure, and decisions about grading, terraces and downspout discharge all influence how that drainage system works. At the design stage, the main point is that drainage should be considered with the layout rather than treated as an afterthought.
Soil conditions also affect what is practical. Weak or expansive soils may limit certain wall systems or increase the amount of reinforcement required.
Engineering becomes more important as walls get taller, as slopes become steeper, or when walls sit close to driveways, buildings or other loads. Terraced systems can also require engineering when the walls interact structurally.
The important design lesson is to identify those constraints early. It is much easier to adjust a layout on paper than after excavation has started.
Retaining Wall Ideas for Hillside and Estate Properties
Hillside and estate properties often work best when the retaining walls are treated as part of the overall landscape rather than as isolated structures.
A few design approaches work particularly well:
- Terraced garden rooms: two or three lower walls creating separate level spaces, such as a dining terrace above and a lawn or garden below
- Seat-height walls around patios: retaining walls that support a raised area while also providing informal seating
- Planted terraces: wider tiers used for planting so the wall becomes part of the garden rather than the dominant feature
- View-first layouts: walls positioned below important sight lines from main rooms, patios and terraces
- Curved walls following the contour: softer alignments that can feel more natural on irregular or heavily landscaped sites
Beverly Hills is a good example of where these considerations become especially important. Hillside areas such as Trousdale combine steep grades with properties where views, formal landscaping and outdoor living spaces are often central to the overall design.
In those settings, the retaining wall is usually most successful when it does its structural job without becoming the visual focus. Terraces, planting and usable outdoor space should get the attention.
That same principle applies to hillside retaining walls in Beverly Hills, where the layout of the wall needs to work with the slope, the architecture and the way the property is actually used.
Frequently Asked Questions
What is the best design for a retaining wall?
There is no single best design. The right layout depends on the slope, soil, retained height, drainage conditions and what the surrounding space needs to become.
Steeper properties often benefit from several lower walls rather than one tall wall, while walls close to patios and important views usually work best when their visual height is kept under control.
The best retaining wall design is one that fits the site, the architecture and the intended use of the landscape without creating unnecessary structural complexity.
Does a 4 ft retaining wall need drainage?
Yes. Drainage should be considered regardless of whether a wall happens to fall above or below a permit threshold.
Water collecting behind a retaining wall can create significant pressure, so the design normally needs free-draining material, a drainage path at the base and surface grading that directs water appropriately.
Permit thresholds and drainage requirements are separate issues.
What is the 1/3 rule for retaining walls?
The “1/3 rule” is an informal rule of thumb sometimes used when discussing small landscape retaining walls, but it is not a universal design standard.
You may see it used to describe the amount of a wall buried below grade, footing proportions or wall batter depending on the wall type and source.
Actual dimensions should come from the wall system being used, manufacturer requirements and, where necessary, engineering. It is better treated as a rough concept than as a number to design a retaining wall around.
Frequently Asked Questions
What is the best design for a retaining wall?
Does a 4 ft retaining wall need drainage?
What is the 1/3 rule for retaining walls?
A free on-site consultation, a phased budget tier, and a master plan that fits your property and your goals.