

What Is the Best Retaining Wall System?
How to choose the best retaining wall system for your property: height, loads, materials, drainage, space, appearance and engineering needs compared.

Ask three contractors to name the best system for holding back a slope and you will get three confident answers, because each is picturing a different wall. The honest answer is that no single system wins everywhere. The right choice for your property depends on what the wall has to hold, how much room it has to work in, how it will drain, and how it should look from the patio. This guide compares the systems a Southern California homeowner is realistically likely to encounter, and matches each one to the conditions where it earns its keep.
There Is No Single Best System
A two-foot garden border and a ten-foot wall holding a hillside driveway are both called retaining walls, but they are different structures solving different problems. One is landscape furniture. The other is engineered infrastructure that happens to be visible. Systems that are perfect for the first job fail at the second, and systems built for the second are wasted money on the first. The sections below compare the approaches a homeowner is most likely to be quoted: segmental gravity walls, geogrid-reinforced segmental walls, and poured concrete or masonry.
So the useful question is not which system is best in the abstract. It is which system is best for a specific combination of height, load, space and appearance, on one particular property.
Start With What the Retaining Wall Has to Do
Before comparing retaining wall products, define the job. Five questions do most of the work:
- Height. How much soil will the wall hold at its tallest point?
- Loads. Is the retained ground flat, sloped, or carrying a driveway, a structure or other surcharge?
- Space. How much room exists behind the face for excavation, drainage and, if needed, reinforcement?
- Runoff. Where does rain go now, and where will it go once the wall interrupts it?
- Finish. Will the face be seen from the street, the patio or barely at all?
Write those answers down. Every comparison below comes back to them, and honest answers here eliminate most of the catalog before price ever enters the conversation.
Why Segmental Retaining Wall Systems Dominate Residential Work
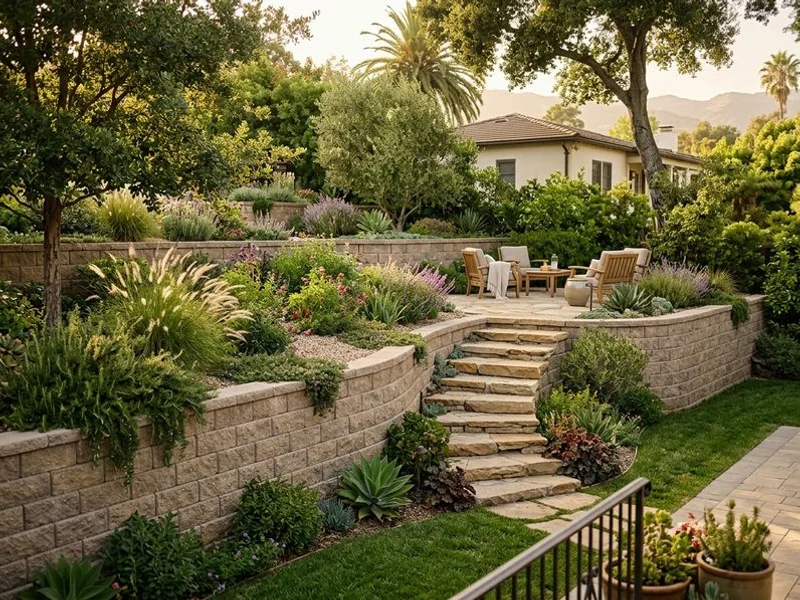
Most residential walls built today use segmental retaining wall systems: modular concrete units that stack without mortar and lock together with a lip, pins or lugs. The reasons are practical. These modular systems handle curves and corners with standard pieces, come in a wide range of textures and colors, and install without the forming and curing time of poured concrete. Just as important, the major systems are sold as engineered families: the same product that builds a low garden wall can, with geogrid reinforcement and an engineered design, build tall structural walls.
That last point deserves emphasis, because it is where homeowners get into trouble. A segmental wall relying on unit weight alone, called a gravity wall, is only suitable for modest heights under good conditions. Manufacturer guidance for VERSA-LOK, for example, puts unreinforced gravity walls at roughly four feet with level backfill and no excessive loading. Beyond that, geogrid layers extend back into the retained soil and the design becomes an engineering exercise. The product looks identical from the street; the structure behind it is entirely different.
Where Belgard Retaining Wall Systems Fit
Belgard is one of the national names a homeowner will meet when comparing segmental systems, with several retaining wall product lines aimed at different looks and scales. Its Belair Wall line, for instance, pairs a hand-worked face with residential-scale walls: the manufacturer rates it for gravity walls up to three feet including the buried course, with taller reinforced versions possible when designed by an engineer. Other Belgard lines scale upward for larger and commercial work, and the company’s commercial arm publishes segmental design resources, which is the kind of technical backing worth asking any manufacturer to show.
Where does that fit the decision? Belgard systems are a reasonable candidate when appearance ranks high on the priority list and the project sits within the rated gravity range, or when the contractor is prepared to engineer a reinforced version. They are sold through dealers and installed by contractors familiar with the system, which matters more than the badge on the pallet.
Where LibertyStone Retaining Wall Systems Fit
LibertyStone Hardscaping Systems illustrates a different part of the market. It is a family-owned manufacturer based in Pennsylvania, producing segmental wall lines such as Cornerstone and the Fortus Square Foot system, whose units each cover one square foot of face and connect with a molded lug rather than separate pins. Its distribution is regional, centered on the Northeast.
For a Southern California homeowner the lesson is not to chase a specific brand but to recognize the pattern: many retaining systems are manufactured or licensed regionally, so the practical question is which engineered systems local suppliers stock and local contractors know well. A well-supported regional product beats an exotic one that nobody nearby has installed.
When Poured Concrete or Masonry Makes More Sense
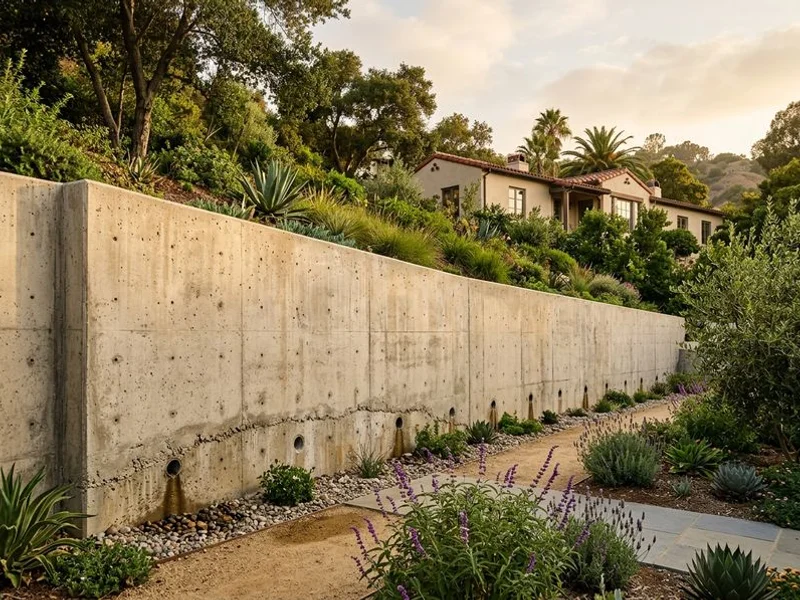
Segmental systems are not the answer to every problem. Poured reinforced concrete and grouted masonry come into their own when the footprint is tight, because a thin poured wall needs little room behind it, while a reinforced segmental wall needs depth for its geogrid layers. They also suit tall structural walls, architectural finishes that must match the house, and sites where the engineer’s design calls for cast-in-place construction. Grouted masonry handles similar jobs and takes stucco or veneer finishes that match the architecture.
The trade-offs are real: forming, reinforcing steel, pumping and curing make poured work slower and more dependent on skilled crews, and concrete retaining walls are not automatically the strongest or longest-lasting choice in every situation. They are simply the right tool when space, height or architecture leaves no room for the alternatives.
How Height, Loads and Space Narrow the Choice
With the systems in mind, the decision usually collapses quickly once the site answers are honest:
| System | Best suited to | Think twice when |
|---|---|---|
| Segmental gravity wall | Low walls, gentle loads, visible residential faces | Height climbs or a slope or driveway loads the retained soil |
| Reinforced segmental (geogrid) | Taller walls, curves, most residential structural work | Space behind the face is too tight for reinforcement layers |
| Poured concrete or masonry | Tight footprints, tall structural walls, architectural finishes | Budget or access makes forming and pouring impractical |
Space is the quiet decider on tight lots: geogrid reinforcement needs room behind the face, and a wall squeezed against a property line may have none to give. Wall materials matter here mainly as finishes: the face you see is usually the same concrete, molded differently. What changes the structure is height and load, not color. And where a slope, a driveway or a neighboring structure sits within the zone of influence, treat the retaining project as engineered work regardless of which face you prefer.
Drainage and Engineering Shape the Decision
Every system above fails the same way when drainage is ignored. Water trapped behind a wall adds weight and pressure that no face material can resist, so proper drainage is part of the retaining system itself: free-draining aggregate behind the face, a drain pipe where the design calls for one, a real outlet, and grading that keeps runoff out of the backfill. When comparing retaining wall systems, ask each contractor to describe the drainage detail before asking about colors.
Engineering is the other dividing line. Low gravity walls in good soil rarely need it. Taller walls, loaded walls, poor soils, steep sites and all seismic-country structural work do, and the better manufacturers maintain technical departments and published design resources for exactly that reason. A system with strong engineering support behind it is worth more than a marginally nicer face.
Choosing for Your Property
Pull it together and the selection process is short. Define the job honestly, check whether the height and loads keep you in gravity territory or push you into an engineered wall design using reinforced or poured construction, confirm the drainage detail, then choose among the systems your site still allows based on finish, local support and budget. If two systems both fit, pick the one your installer knows best; a familiar system built well outperforms a theoretically better one installed for the first time. Installation complexity follows the same path: a low gravity wall is a straightforward build, while reinforced and poured work belong with experienced crews.
Expect installation cost to move with excavation, access, height, engineering, materials, reinforcement and site conditions rather than with the product name, and treat any quote that skips the runoff and reinforcement conversation as incomplete. Ridgeline designs and builds engineered retaining wall structures across Pasadena and San Marino, and that site-first assessment is where every recommendation starts.
Frequently Asked Questions
What are the best blocks for a retaining wall?
The best unit is the one rated for your wall’s height and loads, from a system with published engineering behind it. Solid pinned units such as VERSA-LOK, hollow-core lip systems and lug-connected units all perform when used inside their design limits. Match the system to the job before comparing faces, and ask how the units connect course to course.
Does a 2-foot retaining wall need a footing?
A segmental wall at that height typically sits on a compacted aggregate base rather than a poured footing, prepared to the manufacturer’s specification. Poured concrete walls use footings regardless of height. Permits can still apply for low walls carrying a surcharge.
What is the longest-lasting retaining wall?
The one with correct drainage, sound construction and, where required, an engineered design. Poured concrete and engineered segmental systems both deliver decades of service when those boxes are checked, and both fail early without it.
What are the main types of retaining wall systems?
Segmental concrete block systems, geogrid-reinforced segmental systems, poured reinforced concrete, grouted masonry, natural stone and timber. For most residential structural work the realistic shortlist is the first three.
Sources
A free on-site consultation, a phased budget tier, and a master plan that fits your property and your goals.