

What Is the Easiest Retaining Wall to Build?
For small landscape walls, dry-stacked segmental block systems are usually the simplest retaining wall to build. Learn why, and where simple ends.
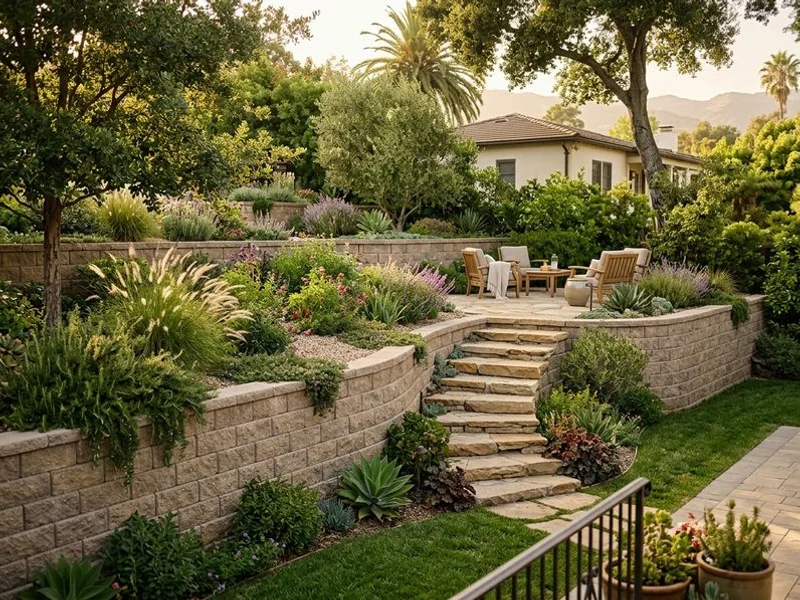
For a small, uncomplicated residential landscape wall, the answer is usually a dry-stacked segmental block system: manufactured concrete units that stack without mortar and rely on their own weight to hold the soil. Among the common approaches, that is generally one of the simplest retaining wall approaches to construct, because it removes most of what makes masonry and poured concrete slow and skill-dependent.
That answer comes with a condition, and the condition is the honest heart of the topic. Easiest describes the system, not the site. The same straightforward wall stops being simple the moment it gets tall, carries a driveway, sits on poor soil or needs reinforcement and engineering. This guide explains why the segmental option is comparatively easy, what work it still demands, and where its limits lie.
Why Precast Blocks Are Usually the Simplest Option
A segmental retaining wall is built from modular, factory-made units, and nearly everything about that format reduces the difficulty of construction. The units are identical and repeatable, so there is no stone selection or cutting judgment at the face. These are engineered products rather than repurposed masonry: modern concrete blocks made for retaining work are dimensionally consistent and designed to lock together. They are dry-stacked rather than mortared, so there is no mixing, no joint work and no curing schedule. There is no poured concrete face, which means no formwork, no reinforcing steel to tie and no pump truck. Most systems connect course to course with a molded lip, pins or lugs, so alignment is built into the product rather than measured out on site.
The work that remains is real but learnable. Every block is set and checked individually for level, so mistakes are corrected one unit at a time instead of being cast permanently into a wall. The construction sequence stays short: excavate a trench, compact the base, set the first course level, stack the remaining courses with the connection doing the aligning, backfill with drainage material as the courses rise, and cap the top. Each step has one clear job, and none of them requires a trade skill that takes years to learn. That is the real meaning of easy here: not effortless, but legible.
The equipment list stays modest as well: shovels, a level, a string line, a tamper or a rented plate compactor, and a wheelbarrow. Nothing on that list needs a license to operate. Material handling is manageable at residential scale, since no single piece is especially heavy. And because the systems are engineered families, the manufacturer publishes the base, embedment and drainage requirements for each product, so the builder is following instructions rather than improvising structure.
Contrast that with the alternatives. Poured concrete retaining walls ask for excavation, a footing, formwork, steel, placement and curing, with skill required at every step. Reinforced masonry brings footings, mortar, grout and precise block-laying back into the picture. A geogrid-reinforced segmental wall uses the same visible units but adds reinforcement extending into the retained soil, which multiplies excavation and backfill. Natural stone looks simple until the irregular pieces demand hours of fitting judgment, and timber walls carry their own anchoring, drainage and durability concerns. None of these is the wrong choice where the site calls for it; they are simply more involved to construct.
One more honesty note: easy to build is not the same as free of consequences. A poorly built low wall still leans, still clogs and still has to come out. Choosing the simple system is a way of spending effort on the few stages that matter rather than on managing complexity.

What Makes a Simple Retaining Wall Easier to Build
The system is only half of the equation. Site conditions decide how much of the system’s simplicity survives contact with the actual ground. A wall tends to stay easy when:
- it is low, holding a modest height of soil
- the retained ground above is flat and carries no surcharge from driveways or structures
- access is open enough for a wheelbarrow and a plate compactor
- excavation reaches firm soil without fighting rock or groundwater
- the alignment is reasonably straight
- runoff has an obvious place to go
- the chosen product is stocked locally, within the manufacturer’s published installation limits
Difficulty climbs just as predictably in the other direction: height, slopes above or below the alignment, nearby driveways or buildings, tight property lines, poor access, difficult soils and constrained drainage all add work regardless of what the face is made of. A simple wall system does not make a difficult site simple. It simply means that when the site is friendly, the construction stays friendly too.
Budget time honestly while you are at it. A short, straight run on friendly ground is a realistic weekend of hard work for two people; the digging is usually the slowest part, and setting the first course is the most deliberate.
Even the easiest build depends on the unglamorous first stages. The trench is excavated to firm ground, a compacted aggregate layer goes down and is checked for level in both directions, and the first course is set with more patience than any other, because every course above inherits its accuracy. Most systems also require that first course to be partially or fully buried, which is what keeps the base of the wall from kicking out. Two questions come up constantly here. How deep does the wall need to be? The buried portion depends on the system, the height and the soil, and the manufacturer’s specification is the only safe answer. Should the cores be filled with gravel? On some systems the blocks are designed to be filled, and on others the connection does the work. Follow the product, not a universal rule. None of this is exotic, but skipping it is exactly how simple walls lean. Even the friendliest retaining wall is still a retaining wall: base, embedment and drainage are not optional extras.
When a Gravity Wall Stops Being a Simple Project
A dry-stacked retaining wall that relies on unit weight alone is called a gravity wall, and gravity walls have real limits. The catch is that the limits are not a single number. How high an unreinforced wall can safely go depends on the specific product, the soil, the slope and any loads above it. Manufacturer guidance for VERSA-LOK, for one example, places unreinforced gravity walls at roughly four feet under favorable conditions, and other systems publish their own figures. Height alone does not decide structural complexity; a short wall carrying driveway loads can demand more design than a taller wall holding a flower bed.
The simple concept should not be casually stretched to tall walls, walls beside driveways, walls supporting structures, steep hillside sites, poor soils or any situation with significant surcharge. Those conditions push the work into the territory of reinforced and engineered retaining walls, where excavation quantities grow, geogrid extends into the retained ground and the design comes from an engineer rather than a brochure. Reinforcement is where the step count quietly doubles. Each geogrid sheet has to be rolled out, connected at the face and buried under compacted fill, and the excavation has to reach far enough back to make room for it. The finished wall may look identical to its unreinforced cousin, but the job is not.
Local requirements add their own wrinkle. Permit and engineering triggers vary by city, and many California jurisdictions require a permit once a wall passes a modest height or carries any surcharge, so confirm the rules with the local building department before assuming a small wall is exempt. Drainage stays on the list throughout: even a small block wall needs the backfill and outlet arrangement its manufacturer specifies for the soil and site, because trapped moisture is what ruins small walls most often. For properties where height, loading or site conditions have already pushed past the simple end of the spectrum, professional retaining wall services in San Marino can assess the structural and drainage requirements before construction begins.
Choosing the Simplest Option for Your Property
Before settling on the simple route, walk the site and answer honestly:
- How tall will the wall be at its highest point?
- What sits on the retained ground above: lawn, slope, driveway or structure?
- Where will runoff go once the wall interrupts it?
- Can materials and a compactor reach the work area?
- Does the manufacturer publish limits that cover this exact situation?
So the practical answer runs like this. For a low wall on friendly ground, with no surcharge and a clear drainage path, a dry-stacked segmental system is usually the simplest thing a homeowner can build, and it is simple because the product does the alignment, the connection and much of the thinking. Keep the project inside the manufacturer’s published limits, respect the base and first-course work, and the result is a wall that earns its keep without exotic skills.
When the honest answers make the final call and the description of the site includes words like tall, steep, driveway, clay or tight, the easiest answer changes from a product to a process: get the wall assessed, and let the structure match the site. That is how the right retaining wall gets chosen for a property: by the ground, not the brochure. Simplicity is worth having, but only the kind that survives the conditions.
For everything in between, the comparison with more involved systems stays useful: understanding why poured concrete or reinforced construction is harder is also how you recognize the moment your own site has crossed into their territory.
Sources
A free on-site consultation, a phased budget tier, and a master plan that fits your property and your goals.