

What Slope Do You Need for a Retaining Wall?
What slope do you need for a retaining wall? There is no single angle; see how slope, soil, drainage, wall height, and loads decide when retaining is needed.

There is no universal slope angle, percentage, or ratio at which every property automatically needs a retaining wall. So what slope do you need for a retaining wall to make sense? Slopes become candidates for retaining when they are steep enough to erode, shed water too fast, limit how you use your yard, or threaten something you care about, and the tipping point is different on every property.
The decision depends on a group of interacting factors: slope geometry, soil conditions, soil movement, erosion and water runoff, drainage, the wall height the slope would demand, loads above the slope such as driveways and patios, nearby structures, intended land use, engineering requirements, and local building and grading regulations. A gentle granite bank behaves nothing like a steep clay hillside at the same measured grade.
The sections below move from measuring your slope to deciding what it needs. Measure first, decide second.
When Does a Slope Need a Retaining Wall?
Homeowners usually ask hoping for a number; the honest answer is that no single number decides when a retaining wall is required.
There Is No Single Slope Angle That Requires a Retaining Wall
No building code, engineering standard, or manufacturer manual says “at X percent slope, a retaining wall becomes mandatory” for residential yards in general. Be careful with sources that give one figure without context. Three kinds of statements get confused online:
- Measurement examples explain how to describe a slope (percent grade, degrees, ratio). They describe geometry, not obligation.
- Engineering guidance tells designers how much steeper ground loads a wall or how flat a cut must be for a given soil. It informs design, not triggers.
- Permit and regulatory thresholds are local rules. A city that requires grading review for work on slopes above a certain steepness has set a permit trigger for that jurisdiction, not a law of physics for yours.
A useful illustration comes from workplace safety law. Federal OSHA excavation rules set maximum allowable slopes for temporary trenches by soil type: stable rock can stand vertically at 90 degrees, strong cohesive Type A soil is limited to 53 degrees, average Type B soil to 45 degrees, and loose granular Type C soil to just 34 degrees. The lesson transfers directly to your yard: the angle soil can safely hold is a property of the soil, not a universal constant.
Slope Stability Matters More Than One Percentage or Degree
What actually drives the retaining decision is slope stability: whether the ground will keep its shape over years of rain, irrigation, and gravity. A stable slope at 40 percent may need nothing more than deep-rooted planting; an unstable slope at 20 percent may already be moving.
Stability aside, homeowners add retaining walls for practical reasons: reclaiming a sloped yard as flat, usable space; controlling chronic erosion; protecting a driveway, fence, or structure at the top or bottom of a bank; and managing water that sheets downhill toward the house. If your slope is stable, well drained, and doing everything you need, no regulation forces a retaining wall onto it. If it fails any of those tests, the slope itself has answered the retaining question.
How Do You Measure the Slope of a Yard?
Before any decision, get real numbers. Measuring takes a level, a straight board or string, and a tape, and it turns a vague impression of steepness into numbers you can act on.
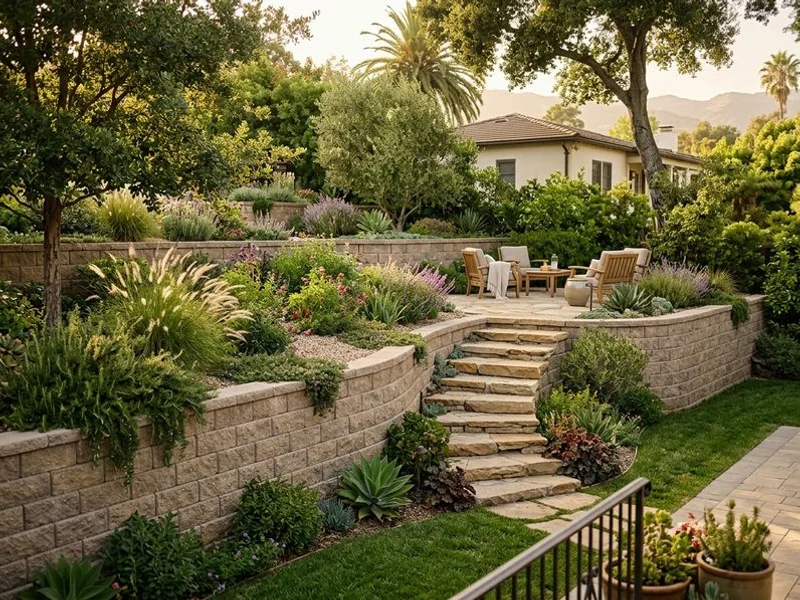
How to Calculate Slope Grade as a Percentage
Slope grade is the vertical rise divided by the horizontal run, multiplied by 100:
Slope percentage = rise / run x 100
A bank that climbs 1 foot over 4 feet of horizontal distance is a 25 percent grade. The same bank climbing 1 foot over 2 feet of run is a 50 percent grade. The percentage simply tells you how many feet (or inches) the ground rises per 100 feet (or inches) of horizontal travel.
Measuring Rise and Run
Pick a representative line straight up and down the slope, not a diagonal. Drive a stake at the top and another at the bottom. Run a string or a long, straight board from the upper point toward the lower point, holding it perfectly level. Then measure straight down from the level line to the lower ground: that vertical distance is your rise. The horizontal distance between the two points is your run.
For short slopes, a 4-foot level works alone: hold one end on the uphill ground, level it, and measure straight down from the downhill end to the soil. A 12-inch drop over 48 inches of run is a 25 percent slope. For longer banks, repeat in sections and total the rise and run.
From Rise and Run to Percentage Grade
Once you have both measurements, the math is one line: 18 inches of rise over 72 inches of run gives 18 / 72 x 100 = 25 percent. Write the numbers down; they start every later conversation about drainage, wall height, and permits.
How Slope Angle, Gradient and Rise-to-Run Ratio Relate
You will see the same slope described three different ways, and they are fully interchangeable:
- Percentage grade expresses rise per hundred units of run (25 percent = 1 foot of rise per 4 feet of run).
- Rise-to-run ratio expresses the same relationship as a proportion, usually written run first in landscaping and civil work: a 4:1 slope means 4 units horizontal for every 1 unit vertical.
- Slope angle in degrees is the trigonometric view: the angle whose tangent equals rise over run.
| Ratio (run : rise) | Percent grade | Approximate angle |
|---|---|---|
| 6:1 | 17% | 9.5 deg |
| 5:1 | 20% | 11.3 deg |
| 4:1 | 25% | 14 deg |
| 3:1 | 33% | 18.4 deg |
| 2:1 | 50% | 26.6 deg |
| 1.5:1 | 67% | 33.7 deg |
| 1:1 | 100% | 45 deg |
The words gradient and incline are used loosely for all three. When a contractor, engineer, or permit form states a slope, confirm which convention is in use before comparing numbers.
Reading Slope Angle in Degrees
Degrees are the least intuitive unit for homeowners but the one engineers reach for when discussing stability, because soil strength is expressed as an angle. Most residential conversation happens in percentages and ratios; if you want the degree figure, any calculator’s arctangent function converts rise over run directly. A 2:1 slope, for example, is arctan(1/2), about 26.6 degrees.
One caution that matters more than any unit: measuring your slope tells you what the geometry is, not whether retaining is required. The number is an input to the decision, never the decision itself.
What Is the Maximum Slope Before a Retaining Wall Is Needed?
There is no single maximum slope that requires a retaining wall, but there are useful bands of experience. Think of residential slopes in three zones.
Gentle and Moderate Slopes May Be Managed Without a Wall
Ground flatter than about 5 percent barely registers as a slope. From roughly 5 to 20 percent, water moves fast enough to matter and mowing takes more effort, but turf, ground cover, mulch, and modest regrading handle most such yards.
Up to about a 3:1 grade (33 percent), a stable slope can usually still be planted and maintained, though that is where practical limits appear: state erosion-control manuals treat 3:1 as the steepest grade for mowed grass, for mower safety and because steeper faces shed water before it soaks in. None of these bands requires a retaining wall. They describe what a healthy, stable slope can do on its own.
Steep Slopes May Require Retaining or Other Stabilization
Beyond roughly 2:1 (50 percent), almost nothing unaided stays put for long. Vegetation struggles to establish, erosion accelerates, and many soil types approach the steepest angle they can hold even when dry. Engineering practice reflects this: Los Angeles County’s retaining-wall design manual tops out its standard lateral pressure table at a 2:1 retained slope. At these grades the realistic menu is retaining, terracing, or engineered slope stabilization, and the choice belongs to design, not guesswork.
A slope between 3:1 and 2:1 is the gray zone where the other factors in this article decide the answer: soil type, drainage, what sits above and below, and what you want from the space.
Retaining Alternatives for Steep Slopes
A retaining wall is one tool, not the only one. Depending on the site, alternatives include regrading to a gentler, stable profile; deep-rooted ground covers and native planting; erosion-control matting or jute netting while vegetation establishes; contour swales and berms that slow and redirect runoff; riprap in drainage channels; and terraced planting beds without structural walls. Where the goal is usable flat space or protection of a structure, though, a properly built retaining wall usually remains the most direct and durable answer.
How Soil Type and Slope Stability Affect the Need for a Retaining Wall
Two identical slopes in different soils are two different problems for retaining wall design. Soil decides how steeply ground can stand, how it reacts to water, and how hard a retaining wall must work.
Soil Composition, Compaction and Bearing Conditions
Soil composition sets the baseline. Dense, well-graded, granular soils with some fines compact tightly, drain freely, and bear loads predictably. Loose fill, expansive clays, and saturated silts do the opposite. Compaction matters as much as composition, and old uncompacted fill is one of the most common surprises on sloped lots. Bearing conditions under a future wall line determine how much foundation the wall needs, and weak bearing is invisible from the surface until someone digs.
Clay Versus Granular Soils
Clay-rich soils deserve special caution. Expansive clays swell when wet and shrink when dry, cycling stress into anything that holds them, and they drain slowly, so water pressure builds behind walls and within the slope. Sandy and gravelly soils drain well and do not swell, but loose granular ground has little cohesion and can ravel, slump, or wash when saturated or cut too steep. Many Southern California properties layer both, which is why a soil that behaved for your neighbor proves nothing about yours. On questionable ground, a geotechnical opinion is cheap insurance relative to a failed wall.
Signs of Soil Movement or Slope Instability
Slopes usually announce instability before they fail. Walk your bank after rain and look for curved tension cracks near the crest, bulges at the toe, tilted tree trunks, leaning fences or posts, new dips in the ground surface, persistent wet spots partway down the face, rills that reappear after every storm, and doors or gates above the slope that have started sticking. Any one of these on a steep slope is reason to pause DIY plans and get the ground assessed before building on, above, or below it.
How Erosion and Water Runoff Affect a Sloped Yard
Water is the common denominator of slope problems, driving erosion on the surface and instability underneath, and slopes concentrate both.
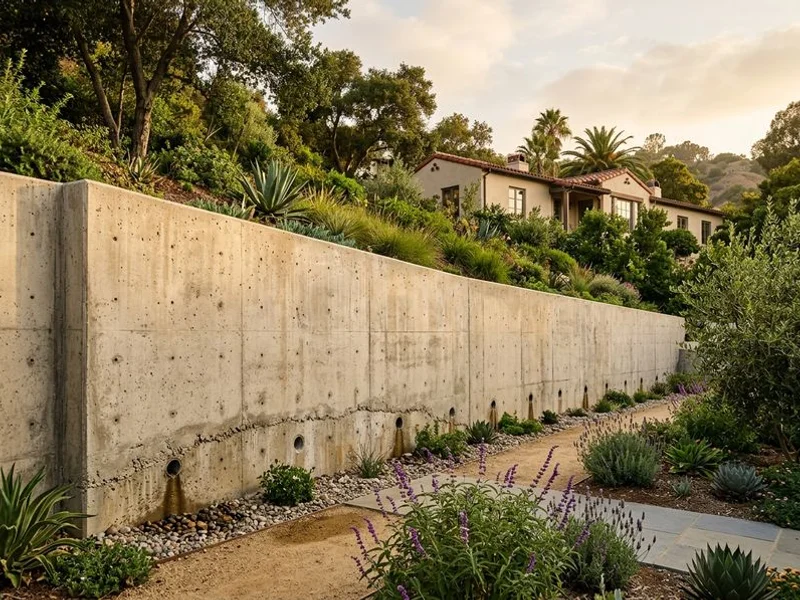
When Soil Erosion Makes a Retaining Wall More Important
Mild erosion is maintenance; chronic erosion is a design problem. Warning signs include rills that deepen each rainy season, exposed roots, sediment fans collecting on patios, driveways, or sidewalks below, and planting beds that cannot hold soil long enough for roots to knit. Once a slope is exporting soil every winter, planting alone rarely catches up, because the plants never get a stable season to establish. A retaining wall, a terrace system, or regrading breaks the cycle by shortening the slope face and giving water a managed path instead of a free run.
How Surface Water and Runoff Increase Slope Problems
Runoff velocity climbs fast with steepness, and faster water carries more soil. Roof downspouts, pool overflow, and irrigation lines discharging onto a bank multiply the effect by concentrating flow at one point. Southern California’s pattern of long dry months followed by intense winter rain is the hardest version of this cycle: dry, hydrophobic soil meets sudden heavy water, and the runoff that results finds every weak spot in a slope.
Managing Surface Drainage on Slopes
Before water ever reaches a wall, it should be managed at the surface: downspouts piped to safe discharge points, swales or berms intercepting flow above the wall line, positive grade away from the top of the wall, and no irrigation saturating the slope face. Surface drainage is the cheapest slope protection available, and no amount of subsurface drainage behind a wall makes up for a roof dumping onto the bank above it.
Why Is Drainage So Important in Retaining Wall Design?
Ask contractors what kills retaining walls and one answer dominates: water. Retaining wall drainage is the difference between a wall that carries soil and a wall that carries soil plus a pond.

Hydrostatic Pressure Behind a Retaining Wall
Soil pressure alone is something walls are designed to resist. When rain, irrigation, or groundwater saturates the backfill and cannot escape, hydrostatic pressure adds on top, and saturated soil is heavier and weaker than damp soil. The result is a wall carrying loads it was never sized for: how solid-looking walls end up leaning after a wet winter. California building standards treat this seriously: Los Angeles County’s design manual requires that fill behind retaining walls be fully drained by sub-drains, weep holes, or equivalent means. On a slope, where gravity already delivers every uphill storm to your backfill, drainage goes from important to non-negotiable.
Gravel Backfill, Drainage Pipe and Geotextile Fabric
The standard drainage assembly behind a retaining wall has three working parts.
Subsurface Drainage: Pipe and Gravel Backfill
Clean, angular gravel backfill directly behind the wall gives water a fast vertical path down instead of pushing on the face. At the base of that zone, a perforated drain pipe collects the water and carries it to daylight or an approved discharge point, sloped so gravity does the work. The pipe only performs if it has somewhere to discharge; a drain that dead-ends is decoration.
Geotextile Fabric and Backfill Placement
Geotextile fabric (filter fabric) wraps or lines the drainage zone so fine soil particles cannot migrate into the gravel and clog it over time. Without it, silt slowly converts free-draining gravel into a wet sponge. Backfill goes in over the drainage zone in compacted lifts; loose backfill settles, and surface settlement creates low spots that pond water exactly where you least want it.
How Retaining Wall Height and Foundation Conditions Affect the Design
Height and foundation are where slope geometry turns into structure.
Wall Height, Soil Pressure and Structural Stability
Lateral soil pressure grows roughly with the square of retained height, so a wall twice as tall fights about four times the load. The steepness of the slope above the wall raises it further: Los Angeles County’s design tables assign higher design pressures as the retained backslope steepens from level ground toward 2:1. This is why designers ask first how tall the wall will be and what the slope does above it, and why a wall holding a rising slope works far harder than the same wall holding flat ground.
Foundation, Base Preparation and Excavation
Every retaining wall starts below grade. The typical sequence is excavation of a level trench along the wall line, a compacted gravel base course several inches deep, and a first course of block or footing set dead level on that base; every first-course error multiplies upward. On sloped ground the base is stepped up in level increments to follow the grade, never tilted to match it. Embedment matters too: manufacturer guidance commonly calls for burying at least one inch of wall per foot of exposed height, with deeper embedment on sloped sites. Treat that as a rule of thumb, not a design; soil and engineering govern the final number.
What Surcharge Loads Are Above the Slope?
Whatever sits on the ground above a retaining wall adds load to the soil the wall is holding. Engineers call this surcharge, and it changes the wall’s job completely.
Driveways, Patios, Pools and Structures Near the Wall
A wall with flat lawn behind it carries the lightest case. Add a driveway, parking area, patio, pool, shed, or house foundation above and the wall must resist that weight pressing sideways through the soil, in addition to the soil itself. Official guidance treats loads within a horizontal distance roughly equal to the wall height as surcharging the wall, and under the California Building Code any wall supporting a surcharge requires design attention regardless of how short it is.
Common Surcharge Examples Above a Slope
Frequent residential surcharges include vehicles on a driveway at the top of a bank, a pool near the crest, a patio or deck footing upslope of the wall, stored materials, a fence or masonry pillar line along the crest, and, easy to forget, the slope itself continuing to rise behind the wall. That last one is why walls on hillsides are engineered differently even with nothing built above them.
How Surcharge Loads Change Retaining Wall Engineering
Surcharge converts a simple gravity problem into a design calculation. Engineers account for it with wider footings, more reinforcement, geogrid extending deep into the retained soil for segmental walls, or a cantilever design in concrete or masonry. The practical homeowner takeaway: tell your contractor or engineer about everything above the slope, present and planned. A wall designed for lawn and later asked to hold a new driveway or pool is a wall that has been quietly overloaded.
Is a Terraced Retaining Wall Better for a Steep Slope?
On genuinely steep ground, splitting one tall wall into two or more shorter walls often beats building high.

When Multiple Retaining Walls or Terraces Make Sense
Terraced retaining walls trade height for footprint. Each wall is shorter, meaning lower pressure, less reinforcement, and often simpler permitting, while the planted benches between walls slow runoff, reduce erosion, and create usable flat ground. The geometry has rules: manufacturer engineering guidance treats two walls as independent only when the horizontal distance between them is at least twice the height of the lower wall; built closer, the upper wall surcharges the lower and the pair must be designed as one system, which building departments also recognize. Terracing costs more base preparation and more total length of wall, but on a tall, steep slope it is frequently the difference between a straightforward project and a heavily engineered one.
When Do You Need an Engineer or Permit for a Sloped Retaining Wall?
Permit thresholds are local, but the pattern across California and most of the country is consistent. The widely used state model rule exempts retaining walls from a building permit only when the wall is no more than 4 feet high measured from the bottom of the footing to the top of the wall and supports no surcharge. Both conditions matter: the footing counts toward height, and a surcharge of any kind, including a rising slope behind the wall, can remove the exemption entirely. Many cities amend the threshold downward or add their own hillside and grading rules, and designated hillside zones often bring grading permits and geotechnical review at any wall height. Before you build, your local building department is the only authoritative answer for your address. On hillside properties with retaining walls in San Marino and the surrounding foothill communities, slope, surcharge, and drainage questions are routinely part of the permit conversation.
An engineer enters the picture whenever a wall is tall, surcharged, founded on questionable soil, or holding a slope whose failure could damage something. Engineering is not bureaucracy for its own sake; it is how a retaining wall gets sized for the actual ground it stands on.
Can You Build a Retaining Wall on a Slope Yourself?
A low wall on a gentle, stable slope, with good drainage, no surcharge, and a forgiving material like segmental retaining wall blocks, is a realistic DIY project for a patient homeowner. Slopes add real difficulty: stepped bases, excavation on grade, drainage that must discharge safely, and no margin for error in the first course. As steepness, height, soil problems, or loads above the slope enter the picture, the project crosses from landscaping into engineering. If you are weighing what slope do you need for a retaining wall against what you can safely build yourself, the honest dividing line is this: when failure would be expensive or dangerous, professional design and retaining wall construction are part of the project, not an upgrade to it.
Retaining Wall Slope FAQs
How Steep Is Too Steep for a Retaining Wall?
For the slope itself, roughly 3:1 (33 percent) is where mowing and routine maintenance get impractical, and around 2:1 (50 percent) is where unprotected slopes of most soil types struggle to stay stable and planted. For the wall, there is no maximum steepness it cannot address, only a design that matches the site. Steeper ground simply pushes the project toward engineering, terracing, or heavier structure sooner.
Do Retaining Walls on Slopes Need Drainage?
Yes, always, and on slopes doubly so. Gravity delivers every uphill storm to the backfill, and trapped water adds hydrostatic pressure that walls are not casually sized to carry. Gravel backfill, a perforated drain pipe with a real discharge point, and geotextile fabric are standard retaining wall drainage practice, not options, at any wall height.
How Deep Should a Foundation Be for a Retaining Wall on a Slope?
Manufacturer rules of thumb call for burying about one inch of wall height per foot of exposed wall, with a practical minimum around 6 inches, and more embedment as slope, soil softness, or height increases. On sloped sites the base also steps up in level increments. Treat these as starting points; footing depth on real projects comes from soil conditions and, where required, the engineer’s design.
What If My Slope Is Already Failing?
Stop, keep water off it, and get the ground assessed before building anything. Tension cracks, bulging toes, tilted trees, and recurring slumps indicate movement that a wall alone may not fix; the fix might be drainage, regrading, stabilization, or an engineered wall, in that order of investigation. Building on moving ground just gives the slope something expensive to push over.
What Is the Best Retaining Wall for a Steep Slope?
There is no universal best; the right system follows the engineering: segmental retaining wall blocks with geogrid reinforcement handle many residential slopes well, poured concrete and masonry suit tall or surcharged applications, and gabions tolerate wet, uneven ground. On a steep slope the decision variables are height, soil, drainage, surcharge, and access, and those come from your site, not from a product page.
Sources
- OSHA, 1926 Subpart P Appendix B, “Sloping and Benching” — maximum allowable slope angles by soil type (stable rock 90 degrees, Type A 53 degrees, Type B 45 degrees, Type C 34 degrees), illustrating that safe steepness is soil-dependent and that surcharge loads require flatter slopes.
- Los Angeles County Department of Public Works, Residential Code Manual R404.4, “Design of Retaining Walls” — requirement that fill behind retaining walls be fully drained (sub-drains, weep holes, or equivalent); loads within a horizontal distance equal to wall stem height treated as surcharge; standard design pressures increasing as the retained backslope steepens from level toward 2:1.
- City of Rancho Palos Verdes, “When Does a Retaining Wall Need a Permit?” — retaining wall height measured from the bottom of the footing to the top of the wall per the California Building Code permit exemption (2022 CBC Section 105.2), and the official definition of surcharge.
- Allan Block, “Designing Tiered Retaining Walls” (technical bulletin) — terraced walls act independently only when separated by at least twice the height of the lower wall; closer spacing means the upper wall surcharges the lower.
- Allan Block, “Basic Installation” and “Stepping Up the Base” — compacted gravel base, level first course, minimum embedment guidance (about one inch of buried wall per foot of exposed height, more on slopes), and stepped base construction on sloped sites.
- Allan Block, Stepping Up the Base
- State of Michigan EGLE, “SESC Training Manual” (soil erosion and sedimentation control) — grass cannot be safely mowed on slopes greater than 3 to 1; guidance on stabilizing steep or hard-to-maintain slopes.
- Clean Water Services, “Erosion Prevention and Sediment Control Manual” — mowed slopes should be no steeper than 3:1; fill slope construction and stabilization practice.
- National Concrete Masonry Association, “Design Manual for Segmental Retaining Walls” — drainage, surcharge, and geogrid reinforcement as core design inputs for engineered segmental retaining walls.
A free on-site consultation, a phased budget tier, and a master plan that fits your property and your goals.