

Retaining Wall Replacement: What the Rebuild Process Involves
Retaining wall replacement explained: planning, demolition, what old walls reveal, redesign options, rebuilding done right and restoring the landscape.
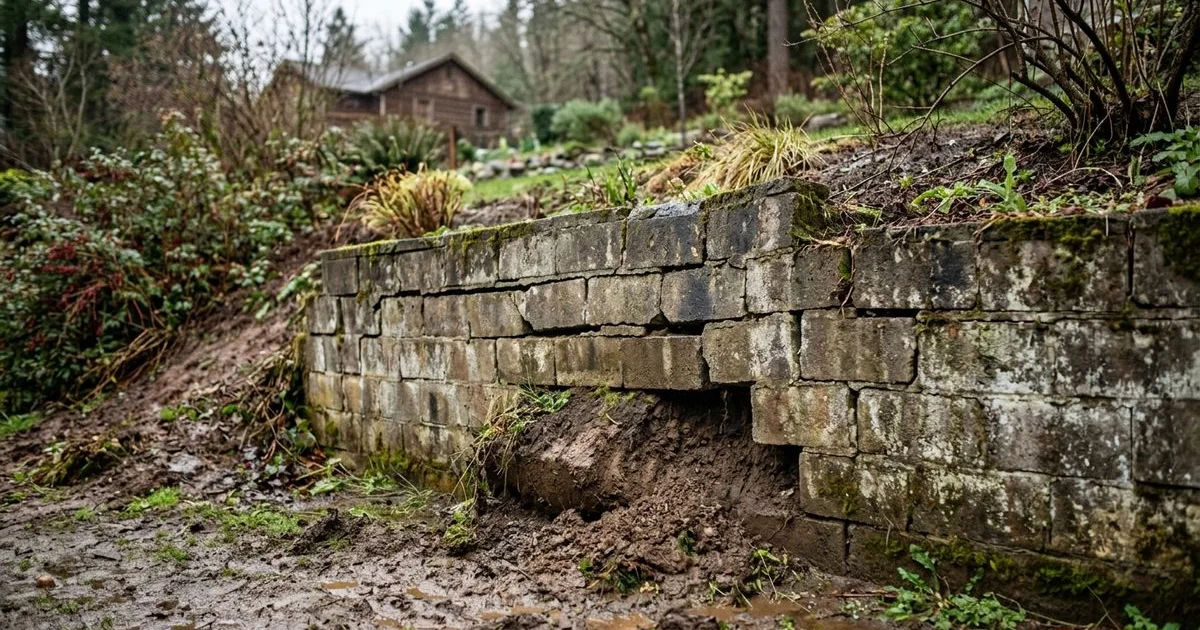
Most homeowners have never watched a retaining wall come out of the ground, and the scale of it surprises people. A wall that looked like a simple stack of blocks or timbers turns out to involve excavation, hauling, drainage work and, on established properties, careful surgery around landscaping that took decades to grow. A retaining wall replacement is less like swapping a fence panel and more like opening up the hillside, fixing what failed, and putting it back better.
Once the decision to replace is made, the project runs through a fairly predictable sequence. Understanding that sequence helps you plan around the disruption and ask better questions along the way.
What Happens Before the Old Wall Comes Out
Good replacement projects start with logistics, because removing a wall releases the soil it was holding, and that moment needs to be managed rather than improvised.
Before demolition begins, the practical questions get answered:
- Access: how equipment and materials will reach the wall, and what gates, side yards or slopes constrain the route
- Protection: which trees, shrubs, patios, fences and irrigation lines sit in the work zone and how they will be protected or temporarily moved
- The slope above: what the wall is actually holding, including structures, driveways or a neighbor’s yard, and whether the soil will stand temporarily once the wall is gone
- Staging: where removed material and new materials will sit during the project
- Temporary support: whether the excavated slope needs shoring or staged work while the wall is open
This planning is unglamorous, but it is what separates a controlled replacement project from a week of surprises.
Removing the Existing Wall
Demolition itself is methodical rather than dramatic. The old wall comes down in sections, the failed material gets hauled away, and the crew works around whatever the original builders worked around: mature landscaping, neighboring property lines, hardscape that has to survive the project.
Two things matter most at this stage. The first is care near what stays, since roots, patios and fences do not forgive heavy equipment. The second is what removal uncovers, because an open excavation is the first honest look anyone has had at the conditions behind the wall since it was built. Hauling deserves a mention of its own: old wall material and failed backfill leave the site by the truckload, the volume usually exceeds what the wall’s face suggests, and some older materials carry disposal rules of their own. That is part of why access and staging get settled before anything comes down.
What the Old Wall Often Reveals
This is where replacement earns its keep. Once the old wall is out, the reasons it failed are usually visible, and the same patterns show up again and again:
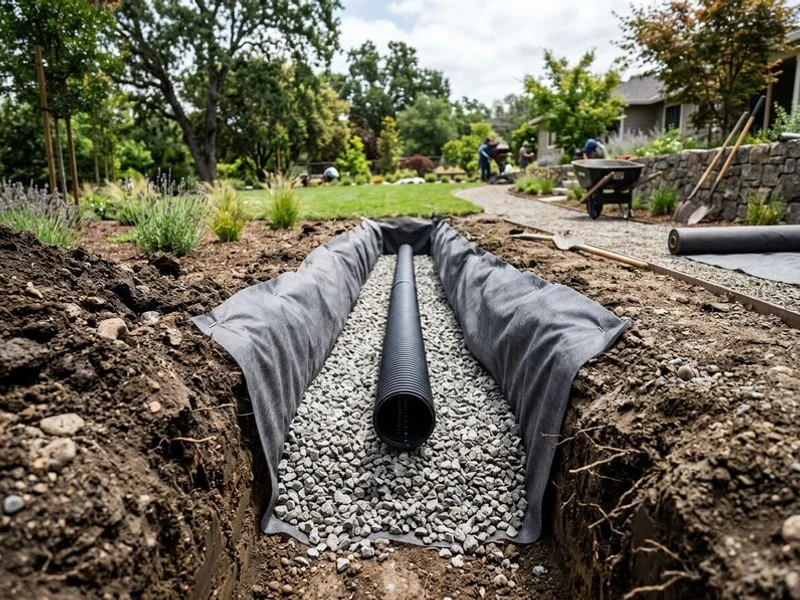
- Drainage that never existed or failed long ago, with no functioning path for water behind the wall
- Saturated soil pressed against where the wall stood
- Erosion that hollowed out support around the base or ends
- Inadequate base preparation, such as a wall founded on loose fill rather than compacted material
- Poorly compacted backfill that settled and shifted over the years
- Evidence of past movement, including tilted or displaced courses that were quietly reburied in an earlier patch job
Rebuilding over these conditions reproduces the failure on a new schedule. A replacement project is the one chance to correct the drainage, the soil and the base rather than just the visible wall, and skipping that correction is how properties end up replacing the same wall twice.
Reassessing the Wall Before Rebuilding
An open site is also a design opportunity, and the original wall does not deserve automatic replication.
The questions worth revisiting are practical ones. Does the original height and layout still make sense for how the property is used now? Would two low terraces serve the slope better than one tall wall, structurally and visually? How should the new wall relate to the patio, the paths and the planting that have grown up around it? Do access constraints limit what materials can realistically reach the site? And does the wall’s height, the slope or the loads above it mean engineering review or reinforcement belongs in the plan?
Material choice belongs in this conversation too, briefly. Concrete, block, stone and timber retaining walls each suit different sites and styles, and the replacement does not have to match what failed. The comparison itself is a separate topic; here it is enough that the decision be deliberate rather than inherited. Whatever is decided, settle it before demolition rather than during it, because changes are cheap on paper and expensive in an open excavation.
Rebuilding the Wall
The rebuild follows the logic the old wall probably missed. Excavation reaches competent soil, the base is prepared and compacted properly, and drainage goes in behind the wall from the start, typically free-draining backfill with a collection path that moves water to a safe outlet. Reinforcement goes in where the design requires it, courses or forms rise on the prepared base, and backfilling happens in compacted lifts rather than dumped loads. Surface grading finishes the job by moving water away from the structure instead of toward it.
None of this is exotic, but all of it is why the new wall should outlive the old one. Wall installation done in this order is routine; done out of order, it is how replacements fail early. On permitted projects, required inspections slot into this sequence at the stages the building department specifies.
Restoring the Surrounding Landscape
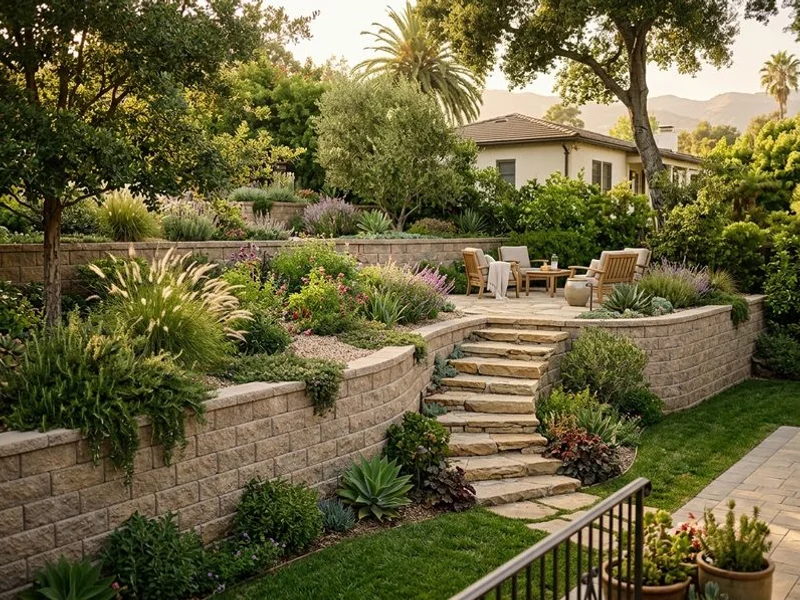
On an established property, the project is not finished when the wall is standing. Planting disturbed by the work needs replacing, irrigation lines rerouted during access need restoring, patios and paths affected by equipment need repair, and the grades around the new wall need to shed water correctly.
Restoration matters more than homeowners expect, because on a mature property the landscape is often worth more than the wall. A replacement that leaves the garden looking like a construction zone has only done half its job, and planning for restoration up front is part of what separates a finished project from a finished wall. New planting and fresh grades also settle, so a walk-through after the first wet season, touching up low spots and confirming the drainage performs, is time well spent.
Beverly Hills Planning and Permit Considerations for Retaining Wall Replacement
Replacement projects in Beverly Hills tend to share a recognizable set of planning constraints. Many involve hillside or estate properties where the wall sits near property boundaries, existing structures or a neighbor’s improvements, which puts wall height and placement under closer scrutiny than a garden edge would face. Depending on the wall’s height, location and loads, permits and engineering or structural review may be required, and those requirements are confirmed with the city early rather than assumed.
Access is frequently the practical pinch point. Narrow side yards, steep driveways and mature landscaping can rule out larger equipment, which shapes both method and schedule. And because these properties carry established gardens and hardscape, the plan for protecting and restoring the site belongs in the project from the start.
Anyone planning retaining wall replacement in Beverly Hills does well to treat access, permitting, drainage correction and landscape restoration as one conversation, because on a hillside estate lot they are one project.
Frequently Asked Questions
What does a retaining wall replacement project involve?
More than most homeowners expect: planning access and protecting the surrounding landscape, demolishing and hauling the old wall, correcting the drainage, soil and base problems the old wall reveals, reassessing height and layout, rebuilding with proper base preparation, compaction, drainage and reinforcement, and restoring the planting, irrigation and hardscape around the finished wall. The visible wall is only one part of the project.
How long does retaining wall replacement take?
There is no honest fixed timeline, because duration depends on site access, the wall’s size and length, whether engineering and permits are involved, how much drainage and soil correction the site needs, and weather. A small, accessible garden wall and a tall hillside wall requiring engineering review are different projects by weeks, not days. A site-specific assessment is the only reliable schedule.
Does the old wall have to be completely removed?
Usually, yes. Partial removals leave failing material in place and make it impossible to correct the base and drainage conditions that caused the failure. In some cases sound sections can remain, but that judgment belongs to whoever is designing the replacement, after the wall is open and the conditions behind it are visible.
What problems are usually corrected during retaining wall replacement?
Most often the hidden ones: missing or failed drainage behind the wall, saturated or poorly compacted soil, an inadequate base, erosion around the ends, and grading that directed water toward the structure. Correcting those underlying conditions, not just the visible face, is what makes the replacement last longer than the original.
Frequently Asked Questions
What does a retaining wall replacement project involve?
How long does retaining wall replacement take?
Does the old wall have to be completely removed?
What problems are usually corrected during retaining wall replacement?
Have questions about a project of your own?
A free on-site consultation, a phased budget tier, and a master plan that fits your property and your goals.