

Paver Driveway Apron Design: Ideas, Materials & Patterns in Stone, Brick & Concrete
Paver driveway apron design ideas for a driveway entrance: paver apron materials, patterns, borders, colors, drainage, grading and permit tips for use on a lot.

A thoughtful paver driveway apron design does more than decorate the first few feet of your driveway. The apron is the transition between the public street and your private driveway, and it works harder than any other section of pavement you own. Lay out the apron well, and the entire entrance looks intentional. This guide covers what a driveway apron is, the paver apron designs that suit different homes and driveway materials, and the practical issues, from drainage to municipal permits, that a driveway entrance has to satisfy. Whether you want a simple paver border at the curb or a full patterned entrance, the driveway apron design ideas and practical tips below will help you choose with confidence.
What Is a Driveway Apron?
A driveway apron is the transitional section of pavement where a private driveway meets the public street. Depending on the property and the municipality, the apron may span the area from the curb to the sidewalk, cross the sidewalk zone, or extend to the property line. The exact definition, and who owns and maintains it, differs between cities, so treat any general description as a starting point and contact your local public works department to confirm the boundaries for your address.
The Structural Job of a Driveway Apron
Functionally, the apron absorbs the stress of vehicles turning, braking and crossing the curb line. It distributes wheel loads between two independently built surfaces, accommodates slight differences in settlement between street and driveway, and channels surface water toward the gutter rather than toward your garage. That is why driveway entrances require more care than the middle of a driveway: traffic is concentrated there, grades change there, and water collects there.
The word itself causes confusion worth clearing up. Some cities define the apron as only the portion between curb and sidewalk; others include the sidewalk crossing; still others measure to the property line. A few use “approach” for the structural section and reserve “apron” for the paved flare. Because the legal definition shifts the boundary between public and private responsibility, the first step in any paver driveway apron design is a five-minute call or website visit to your local public works department.
Why does the entrance demand special treatment at all? Three forces converge there. Vehicles arrive at an angle and often brake or turn on the apron, applying the highest stress of the whole driveway. The grade changes as the driveway meets the gutter and sidewalk, so water behavior changes with it. And the soil near the curb is usually disturbed soil, loosened by utility trenches and street construction, which makes settlement the default failure mode. Good apron design answers all three.
Structural Approach vs. Decorative Paver Apron
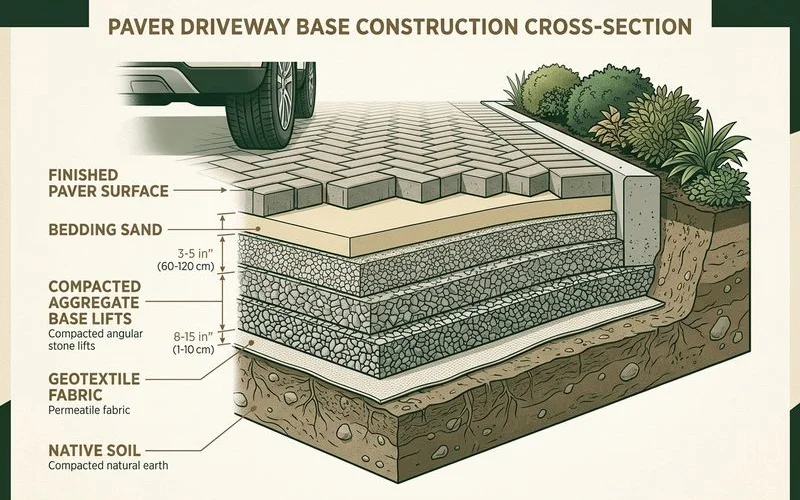
It helps to separate two ideas that share the same name. A structural driveway approach is the engineered section, often concrete, built to municipal standards within the public right-of-way. A decorative paver apron is a design treatment, a band or field of pavers that upgrades the appearance of the entrance. On many properties the two overlap, and a paver apron can be built to structural standards. A paver field is a complete system: units, bedding, base and edge restraints working together, often over geotextiles that keep base rock from mixing into the soil so that loads spread instead of concentrating. Done right, driveway aprons of interlocking pavers outlast the plain concrete strips they replace, and unlike stamped concrete or other decorative concrete finishes, individual units can be lifted and re-leveled if a utility trench or settling ever disturbs the field. But if any part of your project sits in the public right-of-way, local rules govern it, and decorative pavers are not automatically permitted there. The permit section below covers that in detail.
Paver Driveway Apron Design Ideas
The paver driveway apron designs below are genuinely different visual and practical choices, and each creates a distinct aesthetic at the curb. These apron styles suit different homes rather than ranking from better to worse. Every one can be built with vehicle-rated pavers, and each suits particular house styles, existing driveway materials and entrance layouts.
Contrasting Border Apron
The simplest high-impact option: keep the existing driveway surface and add a paver border, one to three feet wide, across the entrance. A charcoal or black border against a light concrete driveway, or a warm brown band along an asphalt driveway, defines the entrance cleanly at modest cost. It is a great return on a small area.

Herringbone Entrance
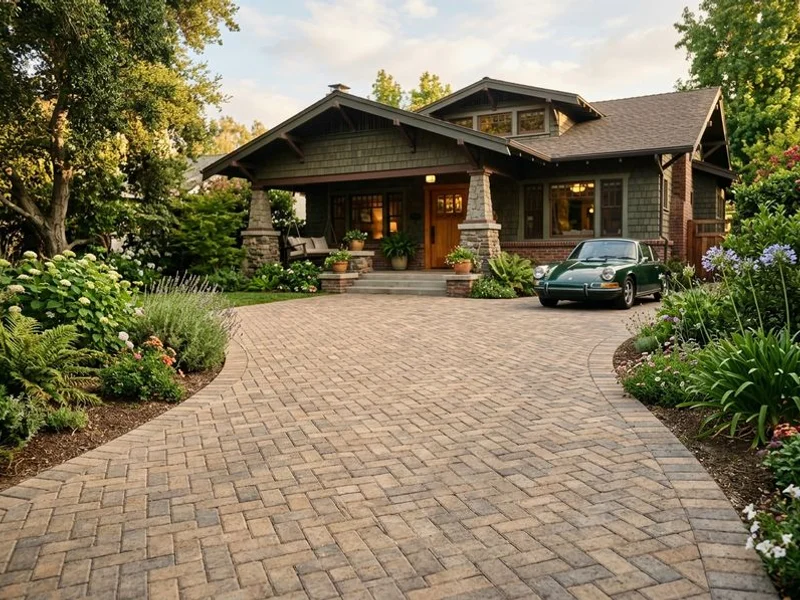
A full paver apron in 45-degree herringbone reads tailored and handles turning tires well. The interlocking geometry resists the scuffing that front wheels inflict as they swing into the driveway, which is why we recommend herringbone first for most paver driveway apron projects, from modest DIY-scale refreshes to full professional builds. Suitability still depends on pavers and base rated for vehicles, not on pattern alone.
Brick Paver Apron
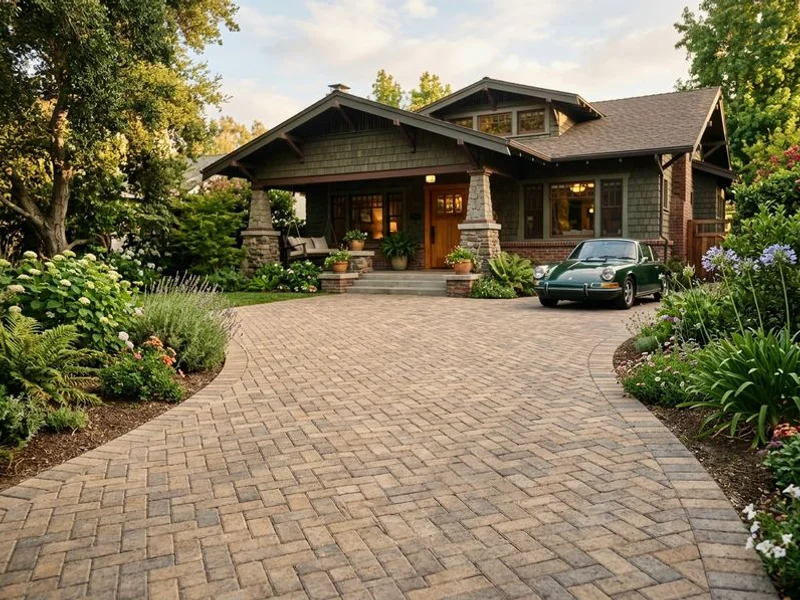
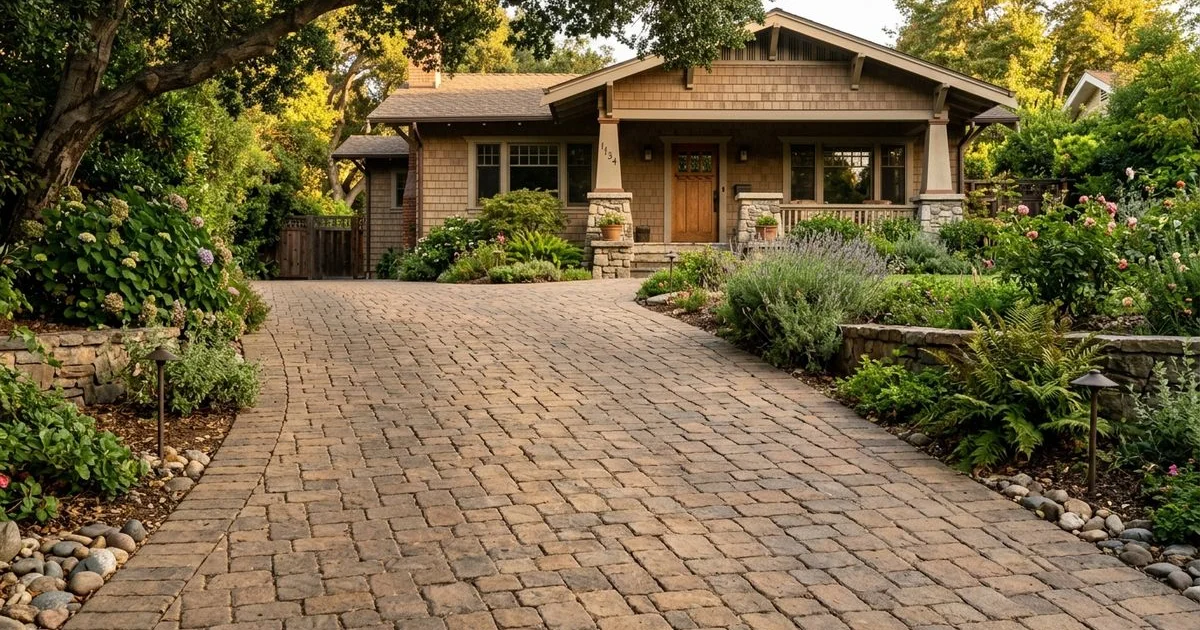
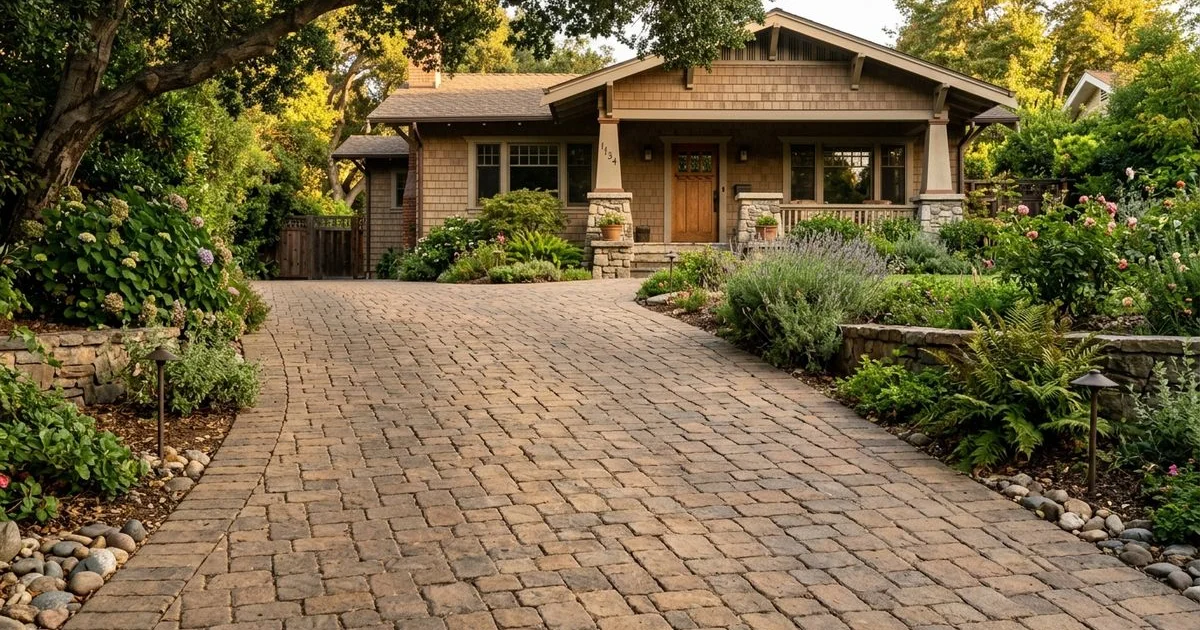
Clay brick pavers in red, brown or buff bring classic warmth to colonial, craftsman and ranch homes. Brick’s through-body color hides the wear that entrance traffic concentrates in one strip, so a brick apron stays smart-looking for a very long time.
Cobblestone and Belgian Block Aprons
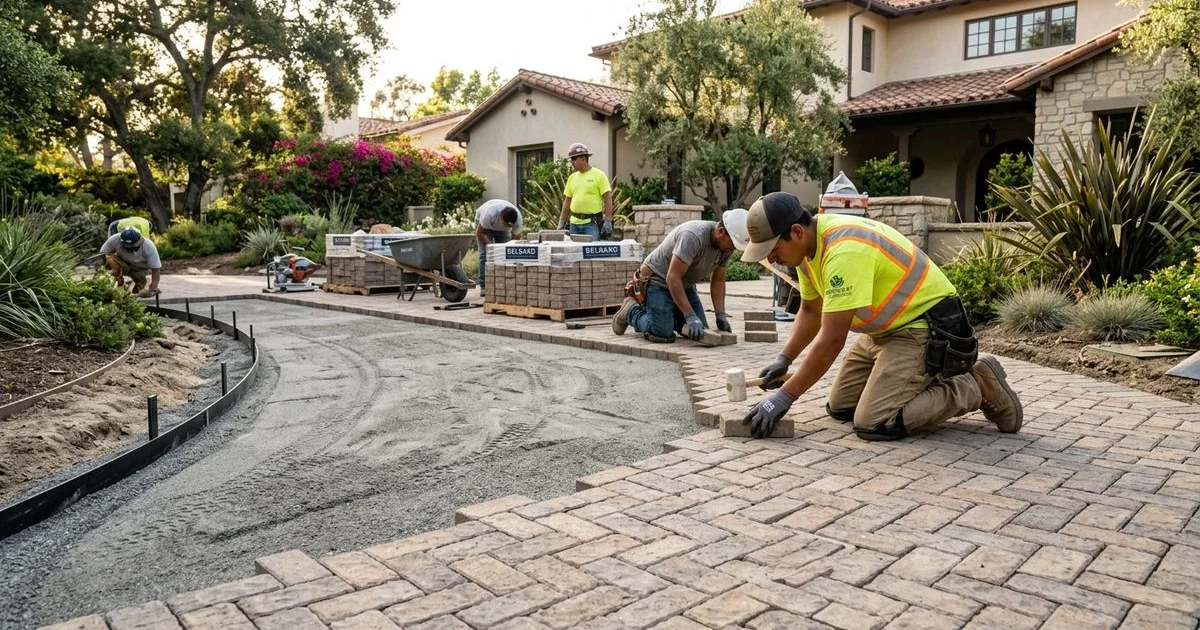
Few materials signal permanence like cobbles. Belgian block aprons and cobblestone-style pavers suit historic districts and stone-faced homes, and their uneven texture calms the transition visually. Set expectations: the surface is deliberately rustic, not billiard-smooth, and the pieces sit at slightly varied heights.
Natural-Stone Look
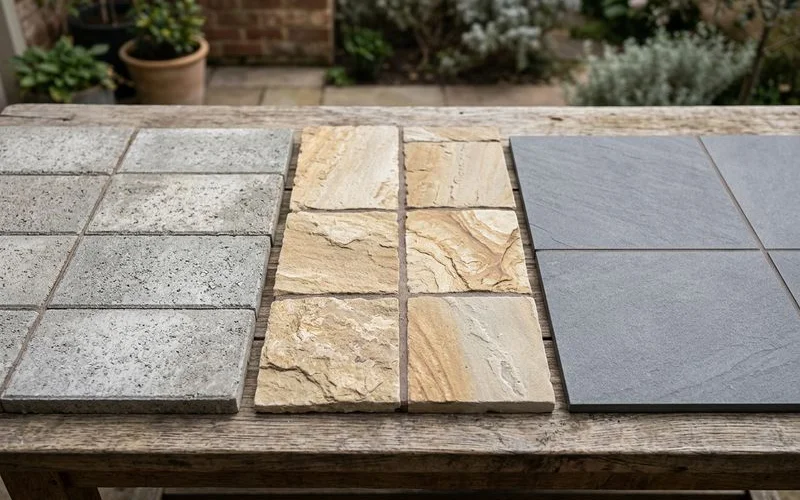
Tumbled concrete pavers that imitate flagstone or granite deliver stone character at a friendlier price. Blended tan-and-gray ranges pair well with Mediterranean and rustic homes, especially those with clay tile roofs.
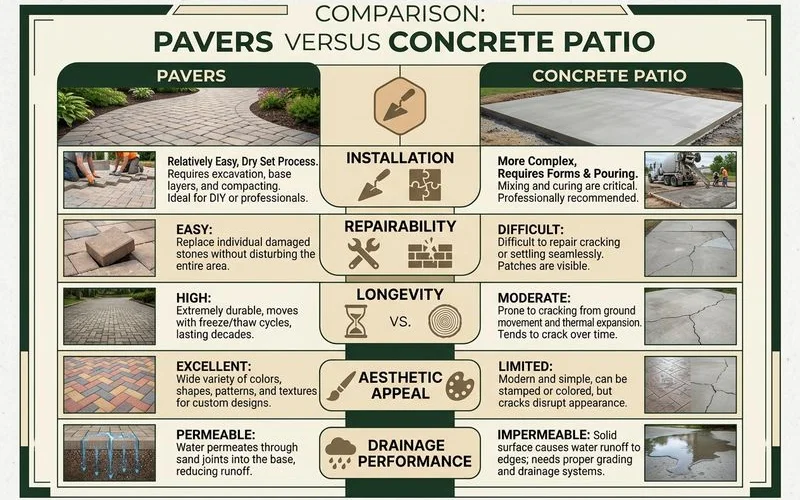
Modern Large-Format Apron
Oversized charcoal slabs in a tight stack bond suit contemporary architecture. Only choose large-format units explicitly rated for driveway traffic; many oversized pavers are patio products that can crack under vehicle point loads. Manufacturers offer driveway-rated lines, so ask.

Two-Tone Entrance
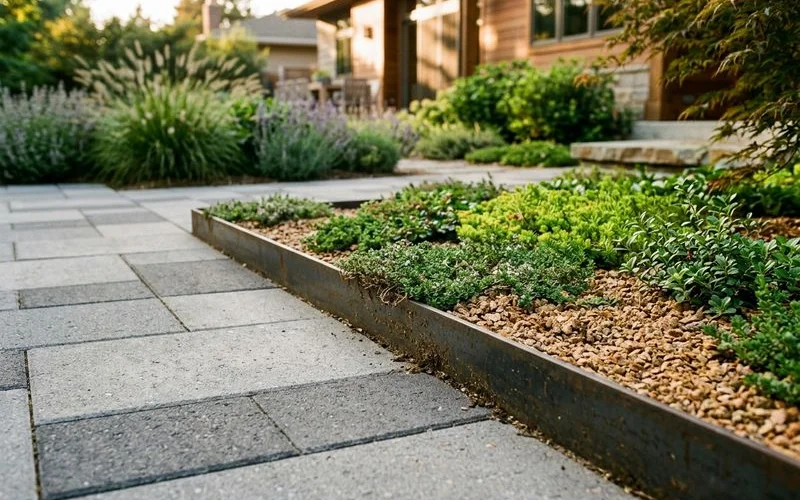
Field and border in two related tones, light gray field with a charcoal frame, for example, give the apron a finished, panel-like look that works across almost any style. The contrast is easy to see from the curb and easy to live with.

Traditional Curved or Flared Entrance
Flared aprons that widen toward the street ease turning angles, so drivers do not have to swing wide to make the turn, and they look generous on larger lots and wide front yards. Curves demand more cutting and edge-restraint work, and some cities limit flare geometry within the right-of-way, so confirm local standards first.
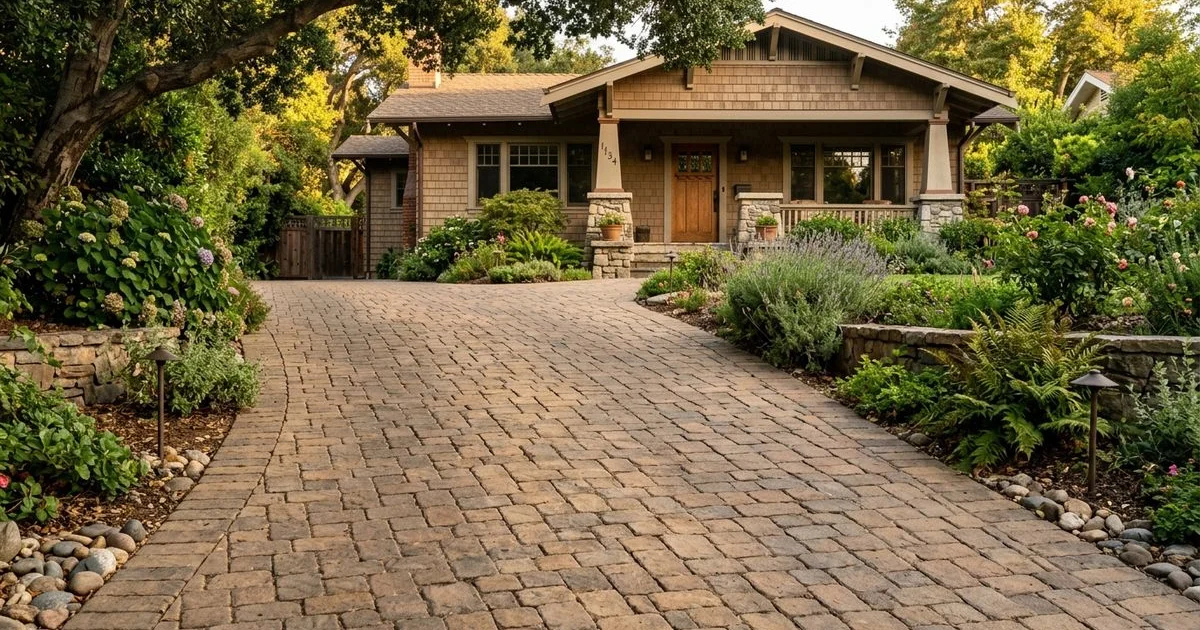
Minimalist Transition
A single course of pavers matching the driveway’s main field, set flush, marks the entrance with restraint. Minimalist apron design suits modern and small-frontage homes where a bold apron would overwhelm the yard, and it tends to use fewer cuts and less material.
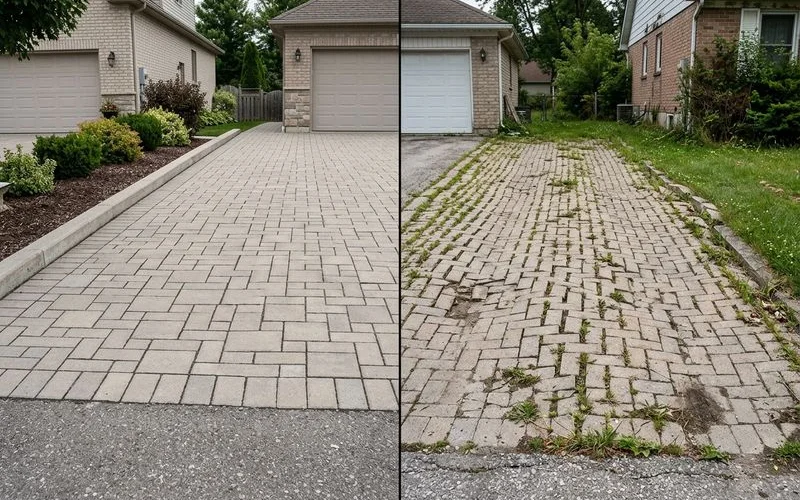
Permeable Apron
For an eco-friendly entrance on flat lots where entrance runoff pools, and where a culvert or roadside ditch already carries street water, french drains and trench drains can intercept the flow before it reaches the garage. In those same conditions, permeable pavers let stormwater drain through the joints into an open-graded base instead of sheeting toward the street or garage, which also limits erosion of the roadside shoulder. Permeable aprons shine where drainage is the driving problem; where the base soils or right-of-way rules do not allow infiltration, a conventional apron with proper grading is the better tool.
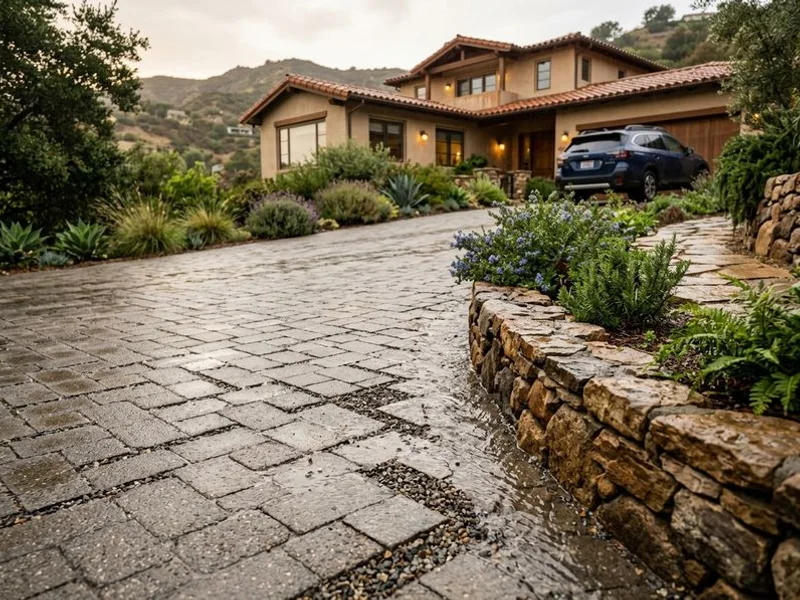
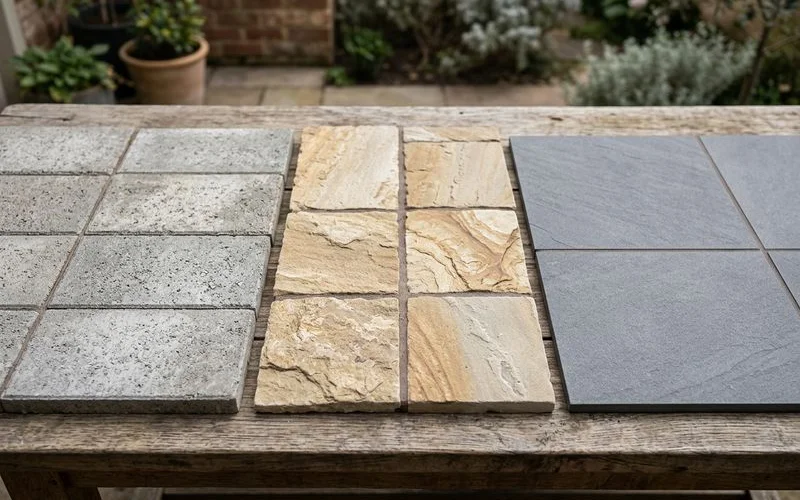
Driveway Apron Materials Compared
Material choice drives appearance, longevity and cost at the entrance. Concrete pavers are molded from cement and aggregates, clay bricks are kiln-fired, and natural stone is quarried, which is why their textures and price points differ so widely. Whatever you choose, confirm the units are rated for vehicular use: interlocking concrete pavers for driveways are typically at least 60 mm thick under the ASTM C936 standard that CMHA guide specifications reference (see Sources).
| Material | Appearance | Wear at the entrance | Relative cost | Best for |
|---|---|---|---|---|
| Concrete pavers | Widest range of colors, textures, formats available | Excellent with vehicle-rated units | $ | Most homes and driveway apron designs |
| Clay brick | Classic reds, browns, buffs | Excellent; color runs through | $$ | Traditional and historic styles |
| Natural stone | Unique, premium, one-of-a-kind | Excellent in granite; softer stones vary | $$$-$$$$ | High-end entrances, stone homes |
| Cobblestone / Belgian block | Rustic, historic, textured | Outstanding; granite cobbles shrug off tires | $$$ | Historic districts, flared entries |
| Large-format slabs | Sleek, modern, minimal joints | Good only when driveway-rated | $$-$$$ | Contemporary architecture |
Matching Apron Materials to House Styles
The material options narrow quickly once the house is in the picture. Brick and cobble flatter homes with masonry walls and traditional landscaping; smooth concrete pavers suit stucco and siding; stone belongs where the garden and hardscape already use it. When in doubt, pull one color from the house and one from the landscape, and let those two choices govern the apron.
Paver Patterns and Borders at the Entrance
Pattern changes both the look and the working strength of an apron:
- Herringbone interlocks against turning tires and suits nearly every paver apron material and style.
- Running bond installs fast and reads clean; on a driveway apron, run courses perpendicular to traffic flow where possible.
- Basketweave brings vintage texture to brick driveway aprons on traditional homes.
- Modular and mixed-size paver patterns break up wide entrances and hide the cuts that flared driveway aprons require.
- Soldier-course paver borders frame the apron field and double as a crisp edge restraint line.
- Decorative inlays, a diamond, a medallion, a house-number panel at the center of a flared entrance, personalize a paver apron; use restraint, because the entrance is a small canvas.
- Curved transitions soften flared driveway apron layouts but add cutting labor and need edge restraints designed for radius work.
One caution worth repeating: no pattern makes an under-rated paver safe for traffic. Pattern, paver thickness and base preparation work as a system, and load claims should always be tied to the specific product and site. A plate compactor, proper bedding and quality cement-based materials do the quiet work.

Color and Visual Continuity
The apron should read as a deliberate part of the driveway, not an afterthought bolted onto it. Three approaches work:
- Match: repeat the main driveway’s paver color and pattern for a seamless, larger-looking entrance.
- Complement: keep the same paver style but shift one shade, charcoal field, light gray apron, to mark the transition gently.
- Contrast: change both color and texture so the apron reads as an intentional design feature, the way a doormat frames an entry.
When we evaluate a driveway entrance, we also look at the hardscape around it. Paver colors that echo the home’s trim, roof or stonework tie the apron to the property; paver colors that fight the sidewalk’s concrete can look busy. A good rule: one dominant tone, one accent, nothing flashy.
How Do You Connect a Paver Apron to an Existing Driveway?
Most apron projects are retrofits, and the junction with the existing driveway is where they succeed or fail. The goal is a touch-free transition: no lip, no gap, no loose edging.
Concrete Driveways
Saw-cutting a clean line and removing a strip of concrete gives pavers a solid edge to butt against. It is simple work with basic tools, but the cut has to be straight. Watch elevation: the paver field sits on a thin bed of sand over compacted aggregate, and it must finish flush with the concrete so tires and snowplows never catch a lip. CMHA construction guidance holds lippage between adjacent units to about an eighth of an inch, and the same tolerance thinking applies at the material joint.
Asphalt Driveways
Asphalt flexes and creeps, especially in summer heat. A paver apron needs a rigid edge restraint, typically steel, aluminum or heavy plastic spiked into the base, or a concrete band between the pavers and the asphalt, or the asphalt edge will gradually push and crumble into the joints.
Existing Paver Driveways
The cleanest retrofit. Matching or complementing pavers continue the system, and because individual units lift out, the apron can be woven into the existing field with almost invisible seams. Nobody will notice where the old driveway ends.
Gravel Driveways
Pavers at the entrance give gravel driveways a crisp, weed-free threshold and a place for tires to transition. Provide a firm edge restraint on the gravel side so the stone does not migrate into the paver joints.

Drainage and Performance at the Street Connection
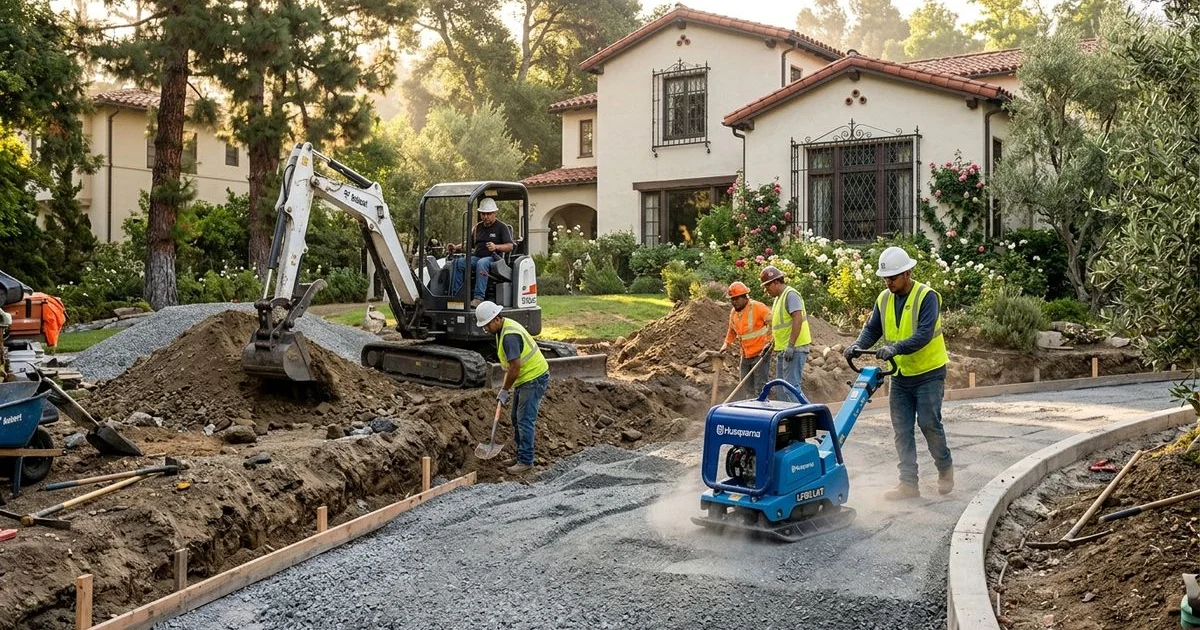
The entrance concentrates every drainage mistake. As shown on too many failed aprons, water always wins eventually. A few principles keep a paver apron working:
- Grade away from structures. A driveway apron should fall gently toward the street gutter, never toward the garage. Roughly a quarter inch of fall per foot is the common rule of thumb, but the right slope depends on your site, so treat any figure as a starting point for your installer, not a universal specification.
- Mind the gutter line. Many aprons cross a gutter pan where street water already flows. The paver surface must not dam that flow or push it onto the sidewalk.
- Stabilize the base. Settlement at the street connection is the classic apron failure, because utility trenches and curb excavations leave disturbed soil. CMHA construction guidance calls for compacted subgrade and aggregate base (98% Proctor density is the common reference for residential driveways), and that discipline matters most exactly here.
- Use edge restraints everywhere the paver apron field ends. Unrestrained edges creep under turning tires; restraints belong on the compacted base, not on bedding sand.
- Consider permeable where water is the problem. The EPA classifies permeable interlocking concrete pavement as green infrastructure that lets stormwater infiltrate rather than run off, which can relieve a puddling entrance (see Sources).
Permits, Right-of-Way and Local Rules
This is the section too many design articles skip. Part or all of your driveway apron may sit inside the public right-of-way, the strip of land the city controls for streets, sidewalks and utilities. That has real consequences:
- Permits. Work in the right-of-way commonly requires a permit and inspection. Pasadena, for example, administers permits and inspections for all activities within the public right-of-way through its Public Works permitting division (see Sources). Your city’s process will differ, but the need to check will not.
- Approved materials. Some municipalities require the portion of the apron in the right-of-way to remain plain concrete for uniform appearance and maintenance. Decorative pavers may be restricted to the private side of the property line. Never assume pavers are permitted in the right-of-way; confirm first.
- Sidewalk accessibility. Where an apron crosses a sidewalk zone, the walking surface must stay accessible. Federal accessibility guidelines for the public right-of-way (PROWAG) govern sidewalk and curb-ramp geometry such as cross slopes (see Sources). A raised or uneven paver edge across a sidewalk is not just rude, it can violate accessibility rules.
- Curb transitions. Curb cuts and curb replacement usually belong to the city or its approved contractors.
- Responsibility. Ownership and repair duty for the apron are split differently in different cities. Know who pays to fix it before you build it.
What to Ask Your City
A five-minute check answers most permit questions. Ask whether your address requires a right-of-way permit for apron work, which materials are approved inside the right-of-way, who inspects the finished apron, and who owns long-term repairs. Many cities publish the steps online; a few still require a counter visit, so find out before scheduling equipment and crews.
At Ridgeline Outdoor Living, permit research is part of how we plan any entrance project in Pasadena and surrounding communities, because a beautiful apron that violates the right-of-way is a liability, not an upgrade.
Planning Your Apron With a Professional
A short conversation with an experienced hardscaping installer prevents most apron mistakes. A paver driveway apron contractor who handles paver driveway apron installation every week will spot grading, base and right-of-way issues in minutes, which can save real money by catching problems on paper. An installer with landscape design experience can also align the apron with plantings, lighting and walkways. Good driveway apron planning starts on paper. Before you select a design, walk through these points together:
- Right-of-way boundaries and permit needs for your specific address.
- Vehicle rating of the exact paver product, not just the product family.
- Base depth and compaction appropriate to your soil and traffic.
- Drainage path for the entrance, including the gutter line and sidewalk zone.
- Transition details where pavers meet concrete, asphalt or gravel.
- Edge restraint type for straight runs and curves.
Questions to Bring to Your Installer
Bring photos of the entrance, a note on how much traffic the driveway carries, and any drainage history you know. Photos of neighbor driveways you like help, too. Ask how the installer will handle the gutter line, what base depth they recommend for your soil, how edges will be restrained, and what the finished height will be relative to sidewalk and street. A contractor who answers these clearly is showing you how the project will run. Vague answers now are a bad sign; the results later will match.
When the paver driveway apron design is settled and the permit path is clear, the build itself is fast: most apron projects take days, not weeks. If you would like an entrance evaluated by people who build them every week, our team is happy to walk the property and talk through materials, patterns and permits. Learn more about our professional paver driveway installation services.
Common Driveway Apron Design Mistakes
The failures we see in paver driveway apron design are remarkably consistent, and every one is avoidable:
- Skipping the permit check. Discovering mid-project that the right-of-way portion of your paver driveway apron needs city approval means delays, redesign or removal. Confirm before you design.
- Using patio-rated pavers. Thin or oversized units made for patios can crack under vehicles. Vehicle-rated thickness is required at the entrance, with no exceptions.
- Ignoring the water. An apron that dams the gutter line or tilts toward the garage creates puddles, ice and foundation risk, no matter how good it looks.
- Missing edge restraints. Unrestrained paver apron fields creep outward under turning tires, and the driveway apron is where tires turn hardest.
- Overdesigning a small space. Three colors, two patterns and an inlay can overwhelm an eight-foot apron. Restraint reads as confidence.
- Forgetting the sidewalk. If the apron crosses a pedestrian path, the walking surface must stay smooth, level and accessible.
Maintaining a Paver Apron
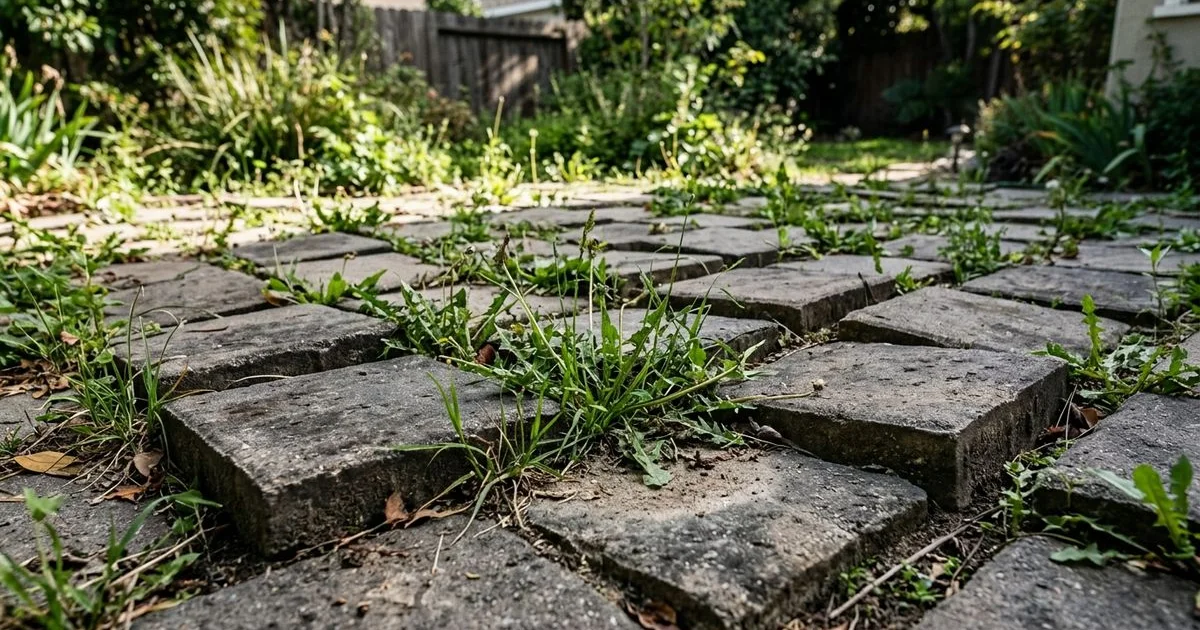
A well-built paver driveway apron design asks little in upkeep. Sweep or rinse it occasionally, and top up joint sand when levels drop to keep the joints full, since the joints carry the interlock. None of this is difficult, and a seasonal review down at the curb line takes minutes. Polymeric sand resists washout at sloped entrances better than plain sand. Penetrating and film-forming sealers are optional: a sealer deepens color and slows staining, but it needs reapplication every few years, and some owners prefer the natural weathering of brick and stone. Either way, maintenance costs stay low, and entrance lighting, if you add it, does more for nighttime curb appeal than any coating.
Once the apron is in, watch two entrance-specific issues. First, de-icing salts and harsh chemicals can contribute to surface spalling on concrete pavers in freeze-thaw climates, so use paver-safe de-icers. Second, street-side puddles accelerate joint-sand loss; if water lingers at the gutter line, have the grade checked before the joints start to erode. Individual units that do stain or chip lift out and replace invisibly, which remains the paver system’s quiet advantage over concrete aprons that crack.
Paver Driveway Apron Design: FAQ
What is a paver driveway apron?
It is the section of the driveway entrance, typically between the street and the main driveway field, built or faced with pavers. Think of it as the driveway’s front step: small in area, large in effect. A paver driveway apron design can be purely decorative on private land or fully structural where municipal standards require it.
Can you use pavers for a driveway apron?
Yes, provided two conditions hold: the pavers and base are rated for vehicle traffic, and any portion inside the public right-of-way has the city’s approval. Both checks are quick, and both are essential.
What is the difference between a driveway apron and a driveway border?
An apron is the entrance zone itself, the pavement where driveway meets street. A border is a design treatment, a contrasting band of pavers that can outline an apron, a driveway edge or both. Many apron designs combine them: a paver field framed by a soldier-course border.
Which paver pattern works best at a driveway entrance?
Herringbone at 45 degrees is the usual first choice because its interlock resists the turning forces tires apply at the entrance. Running bond and basketweave work well for typical residential traffic when the pavers and base are vehicle-rated.
Does a driveway apron require a permit?
Often, yes, at least for the portion inside the public right-of-way, and some cities require permits for any apron work. Check with your local public works or building department before design begins, not after.
Who owns the driveway apron?
It varies. In many cities the land under the apron is public right-of-way while maintenance duty falls to the adjacent homeowner; elsewhere the split is different. Your city can tell you where the property line and the responsibility line sit.
Can you install a decorative paver apron over concrete?
Sometimes. Overlaying sound, well-drained concrete with pavers is possible with the right setting method, but it raises the surface, which affects drainage and the sidewalk crossing. Damaged or poorly graded old concrete should come out instead; paving over problems just buries them.
How do you keep an apron from settling?
Compacted subgrade, adequate aggregate base, edge restraints on every free edge, and correct drainage. Settlement almost always traces back to one of those four being skipped, usually at the disturbed soil near the curb.
Can permeable pavers be used for a driveway apron?
Yes, where soils infiltrate and local rules allow. A permeable apron can relieve entrance puddling, but it needs an open-graded base designed for storage, and it is not a fix for every site.
The Bottom Line on Paver Driveway Apron Design
The apron is small in area and oversized in impact. You could spend months comparing designs, but the essentials are stable: a good paver driveway apron design matches the home, respects the existing driveway, moves water in the right direction, and stays inside the rules of the right-of-way. However grand or simple the design, those four things come first. Start with the practical checks: permits, drainage, vehicle-rated materials, then choose the pattern and color you will enjoy every time you pull in.
Sources and References
- CMHA (formerly ICPI), Guide Specification for the Construction of Interlocking Concrete Pavement — supports the base compaction, bedding sand, edge restraint, joint and lippage guidance in this article.
- CMHA Tech Spec 10, Application Guide for Interlocking Concrete Pavements — supports vehicle-rated thickness, ASTM C936 and application guidance for vehicular pavements.
- City of Pasadena Public Works Permitting — supports the statement that Pasadena administers permits and inspections for activities within the public right-of-way.
- U.S. Access Board, Public Right-of-Way Accessibility Guidelines (PROWAG) — supports sidewalk and curb-ramp accessibility considerations where aprons cross pedestrian routes.
- U.S. EPA, Stormwater Best Management Practice: Permeable Pavements — supports permeable interlocking concrete pavement as a stormwater control that infiltrates runoff.
A free on-site consultation, a phased budget tier, and a master plan that fits your property and your goals.