

Paver Driveway Extension Planning: Widening, Layout, Cost & Permits
Paver driveway extension planning made simple: layouts, widths, permits, drainage and the cost factors for widening a driveway with pavers, done right.
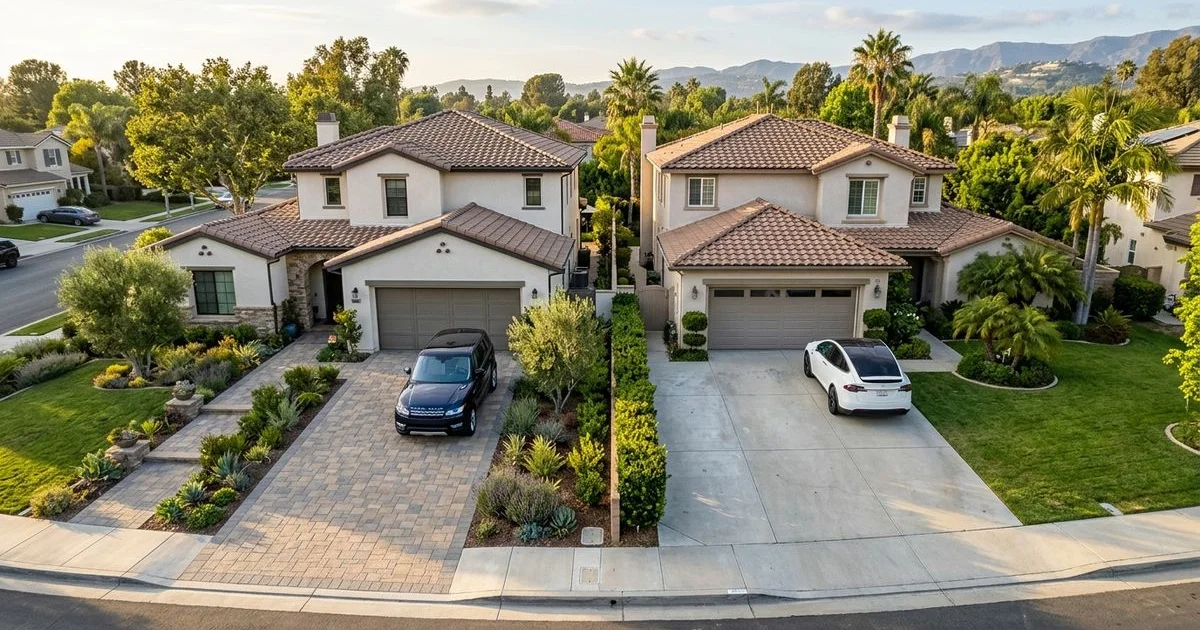
Paver driveway extension planning starts with a simple question: what problem are you solving? Maybe the driveway is too narrow for two cars, or maybe guests end up parking on the lawn.
A paver driveway extension solves both problems, adding usable outdoor space and curb appeal at the same time.
This guide walks through driveway extension planning step by step: measuring your space, comparing layouts, joining new pavers to old surfaces, planning drainage and checking permits. Good paver driveway extension planning happens on paper before any dirt is moved, because that is how a finished extension looks like it was always there.
Why Extend a Driveway?
Most extension plans begin with parking, because families add drivers and vehicles keep getting bigger. A single-car driveway from the 1960s cannot always fit two modern SUVs, while widening the driveway gives each car its own space and ends the morning shuffle.
Other owners want easier garage access, since a tight turn can mean scraped wheels and daily stress. A few extra inches of width or a small flare near the garage door fixes that, and some add a parking pad for a guest car or trailer.
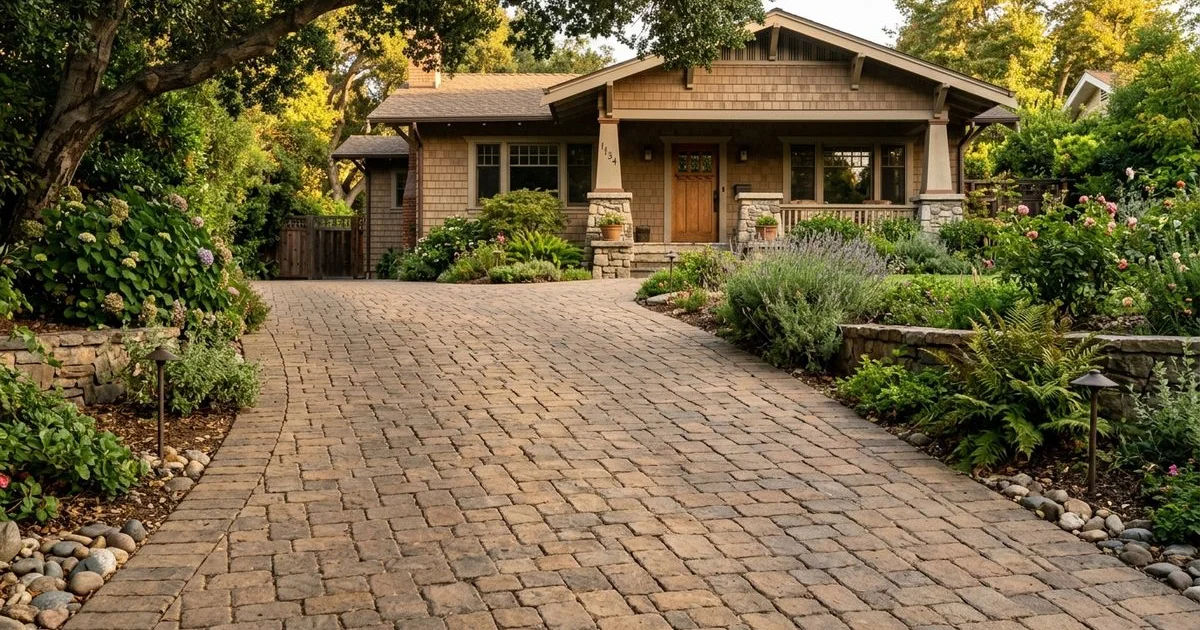
A thoughtful paver driveway extension can also frame the front yard and lift curb appeal. Real estate agents point out generous parking and the value it adds, and a well-built extension, done right, reads as a genuine driveway makeover rather than a patch.
Driveway Extension vs. Driveway Widening: What’s the Difference?
People use these terms loosely, so let’s define them. A driveway extension adds length, usually running farther toward the street, the garage or a backyard area. Driveway widening adds width, making the existing drive broader along one or both sides.
A third option is a new parking pad, a separate paved area beside or behind the main driveway built from the same pavers. Each option answers to different rules: widening often runs into side-yard setback limits, extensions toward the street can trigger right-of-way and curb-cut rules, and pads may count toward impervious surface limits on your lot.
| Option | What it adds | Typical use | Common constraint |
|---|---|---|---|
| Extension | Length | Reach the street, garage or backyard | |
| Widening | Width | Fit wider vehicles, two cars side by side | |
| Parking pad | A separate space | Guest car, trailer, extra vehicle |
Lot coverage limits
Check which category your project falls into early. The answer shapes your permits, your drainage plan and your budget, and we cover each below.
How Much Space Do You Need?
Good extension plans start with a tape measure rather than a paver catalog. Walk your property, record what exists today, and compare those measurements to your needs.
Measure What You Have
Write down the width and length of the existing driveway, and note the garage door position, walkways, sidewalk and planting beds. Then sketch the front yard with rough dimensions; this sketch becomes the foundation of every later decision.
Room for Another Vehicle
A typical car needs a parking space about 9 to 10 feet wide and 18 to 20 feet long. Trucks and large SUVs need more room than that.
Treat these as planning figures rather than code requirements, because your municipality may set its own rules. If you want space for a second vehicle beside the first, make sure both cars fit, with room to open doors.
A quick example: your driveway is 10 feet wide and you want two cars parked side by side. Two 9-foot cars need 18 feet, plus margin.
Widening one side by about 8 to 9 feet gets you there: a strip roughly 8 feet wide and 20 feet long, about 160 square feet of new paving. Numbers like these turn a wish into a plan you can price locally.
Turning and Garage Access
Cars swing through an arc, so a car backing out of the garage needs clear space to turn toward the street. If the new section sits beside the garage approach, check that vehicles still line up with the door; walk the path with your car first.
Property Lines, Setbacks and Utilities
Know where your property ends; a fence is not always on the line. Many cities require a setback, a minimum distance between paving and neighboring property lines, and a survey shows the true boundary, which avoids surprises for you and the neighbor.
Call 811 a few business days before digging, because this free national service marks underground gas, water, cable and power lines that often cross front yards. The marks and flags show crews where not to dig. Hitting one causes real damage and is a safety hazard. Note surface utilities like cleanouts and meters too, since new paving must not cover them.
Popular Paver Driveway Extension Layouts
Most driveway expansion ideas use one of a handful of proven layouts. These practical tips show when each layout makes sense.
Widening One Side
This is the most common driveway extension: a strip of pavers, usually 2 to 4 feet wide, running along one side of the existing driveway. The paver strip takes daily tire loads just like the main driveway.
This driveway extension works well when open space exists on one side only. It is also the cheapest way to fit a wider vehicle.
Widening Both Sides
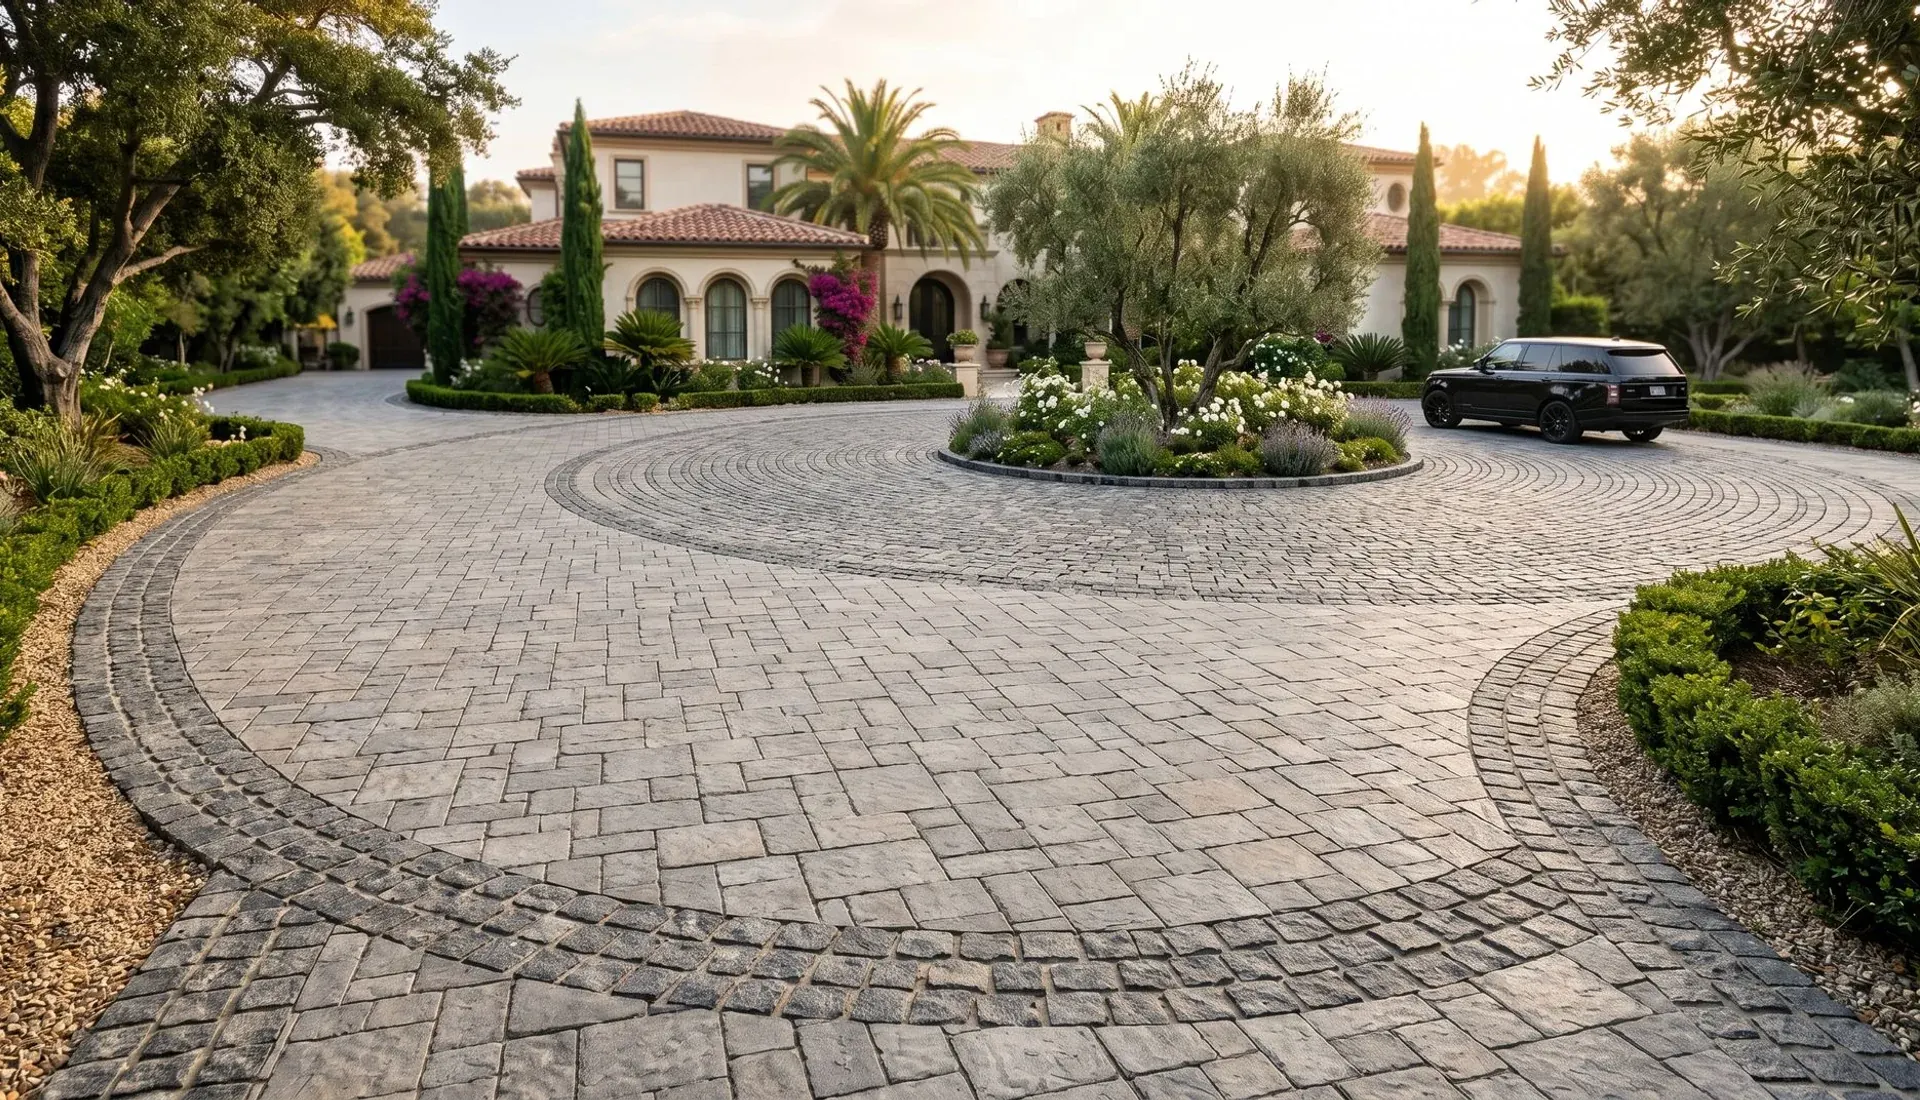
Matching paver strips on both sides create a balanced look that suits formal homes and symmetrical front yards. Widening both sides costs more than widening one, but the result often looks like a single original design, especially when both strips are the same width.
Adding a Parking Pad
A parking pad is a separate paved rectangle beside the driveway for a guest car, a boat trailer or a teenager’s car. A pad footprint of roughly 10 by 20 feet holds one vehicle. Parking pads need the same base work as any paver driveway, placed where a car can enter without crossing the lawn.
Extending Toward the Garage
Extending the paved area toward the garage or street adds a full parking space where the driveway stops short. Check whether the street end touches the public right-of-way, because driveway aprons at the curb may need separate approval.
A Decorative Paver Strip
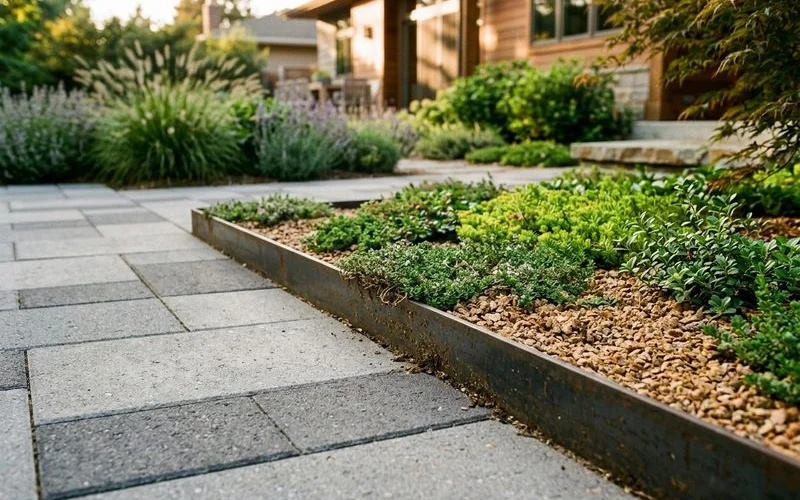
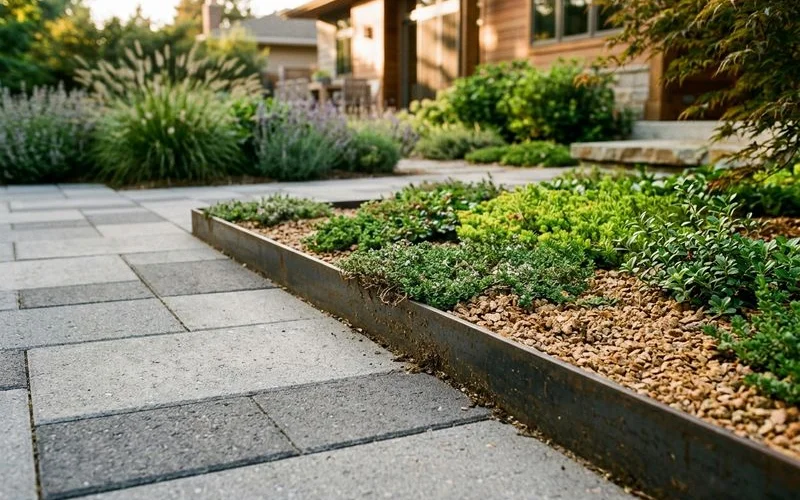
Not every paver strip is meant for daily parking. A narrow decorative band of pavers beside a concrete driveway adds style and gives passengers a clean place to step out of the car. If cars will park on it regularly, build it to full driveway standards.
Curved or Irregular Driveways
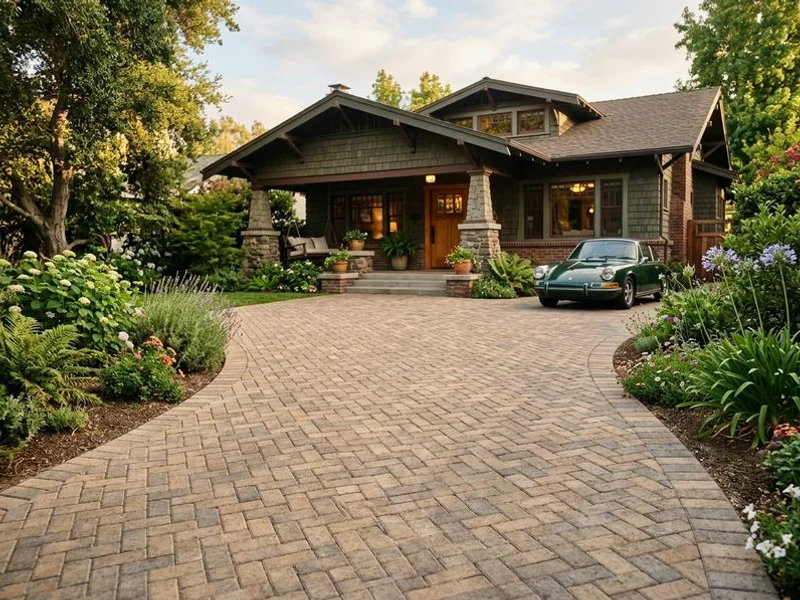
Pavers handle curves well because the small units follow the arc, but curved driveways need extra edge care. Widening the inside of a curve can make the turn easier for long vehicles, and on steeper lots a low retaining wall may be needed to hold the new edge. Lay out the new paver edge with a garden hose first, then adjust it until the curve feels right from the driver’s seat.
How Do You Join New Pavers to an Existing Driveway?
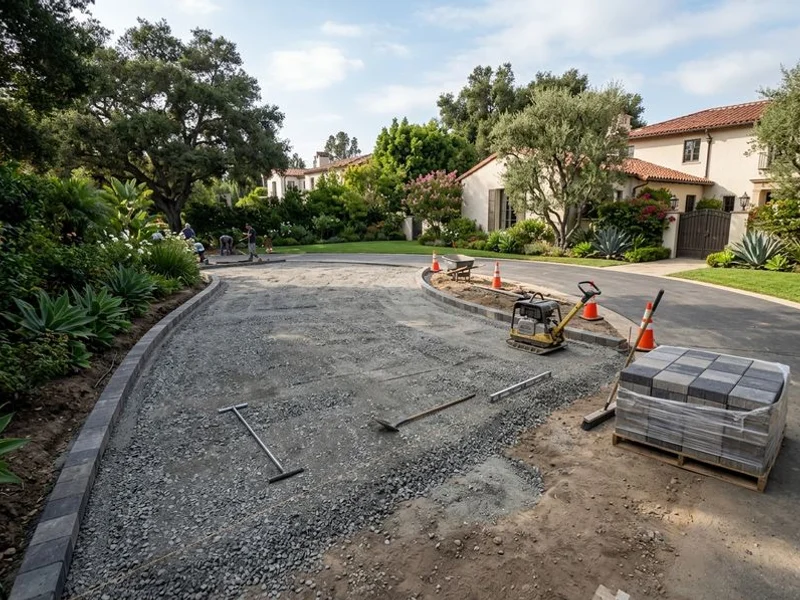
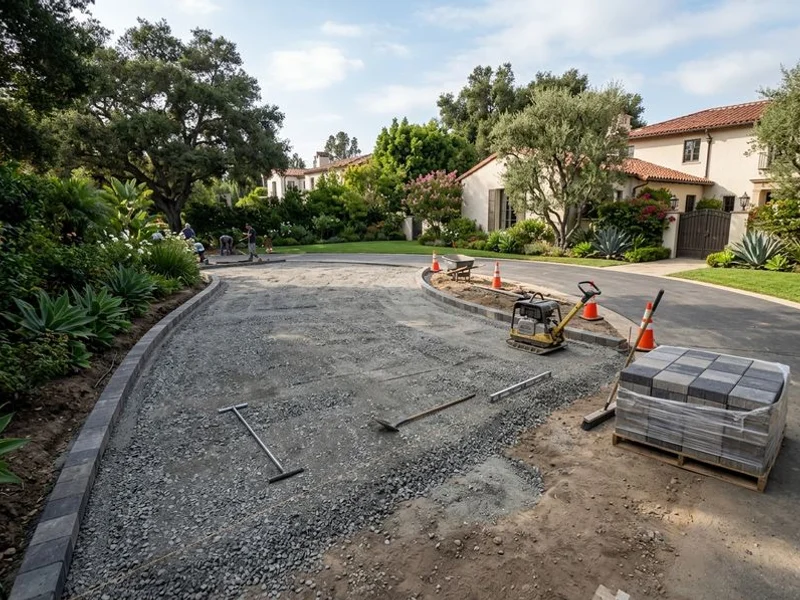
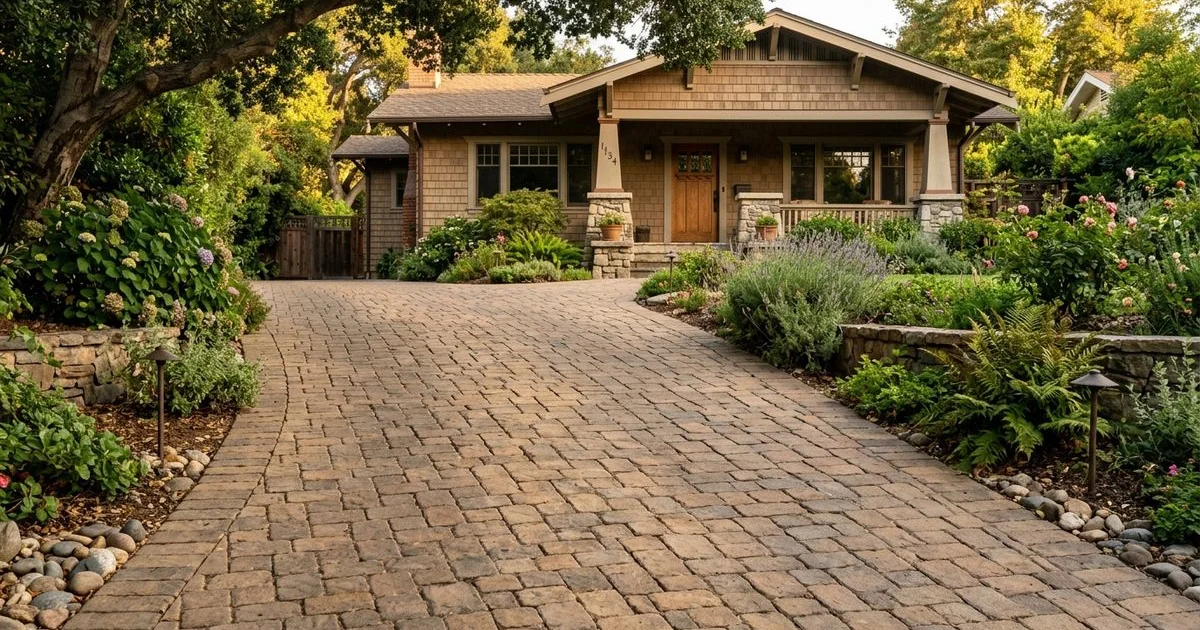
In paver driveway extension planning, the joint between old and new is where projects succeed or fail, and each surface type behaves differently and needs its own approach. Never put pavers on bare soil or grass; every extension needs excavation, a compacted aggregate base and solid edge support, just like a full paver driveway installation.
Joining Pavers to a Concrete Driveway
A poured concrete driveway gives you a clean, firm edge to build pavers against. A contractor usually saw-cuts the concrete edge first.
This creates a straight line and removes crumbling corners from the old concrete slab. The new pavers then sit in a compacted base directly against that cut edge.
Height is the key detail, because the top of the pavers must finish flush with the concrete. Pavers sit on about an inch of bedding sand over the base, so your installer sets the base depth and both sections line up. A lip of even half an inch becomes a trip point and a shovel-catcher in winter.
Joining Pavers to an Asphalt Driveway
Asphalt is softer than concrete, and its edges crumble under stress. A rigid edge restraint or a concrete band between the asphalt and the pavers keeps the blacktop from pushing into the joints. Without that barrier, the joint opens within a few seasons.
Cut the asphalt edge straight before setting the restraint, because fresh-cut edges hold their shape much longer than broken ones.
Extending an Existing Paver Driveway
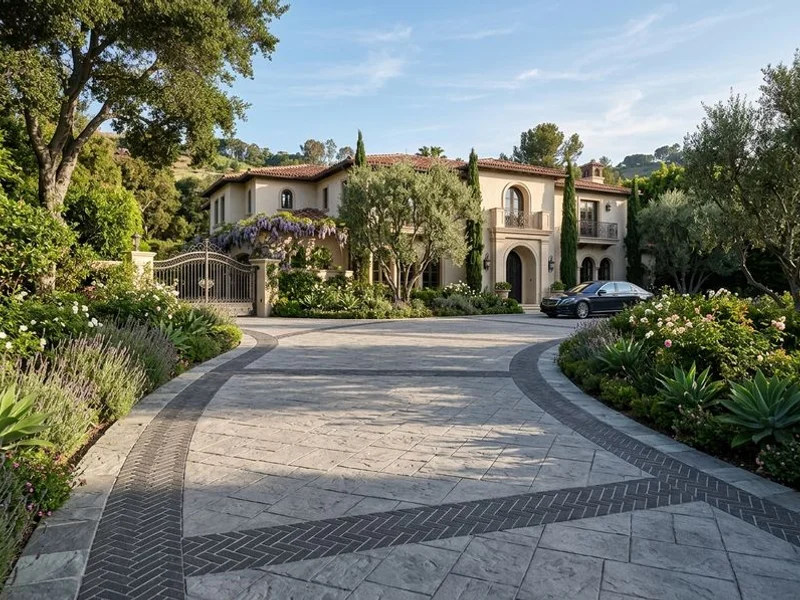
This is the easiest match structurally, since the new paver section uses the same base buildup as the old driveway. The challenge is visual: paver colors vary between production runs, and old pavers fade in the sun and weather. A border between old and new hides slight color differences and turns a potential mismatch into a design feature.
Joining Pavers to a Gravel Driveway
Gravel moves, and that is the whole problem. The new paver section needs a strong edge restraint on the gravel side to keep loose stone out of the paver joints. Many owners pave only the extension area and leave the rest of the gravel driveway as it is, while others use the paver project as the first step toward a fully paved driveway.
Should the Extension Match Your Driveway?
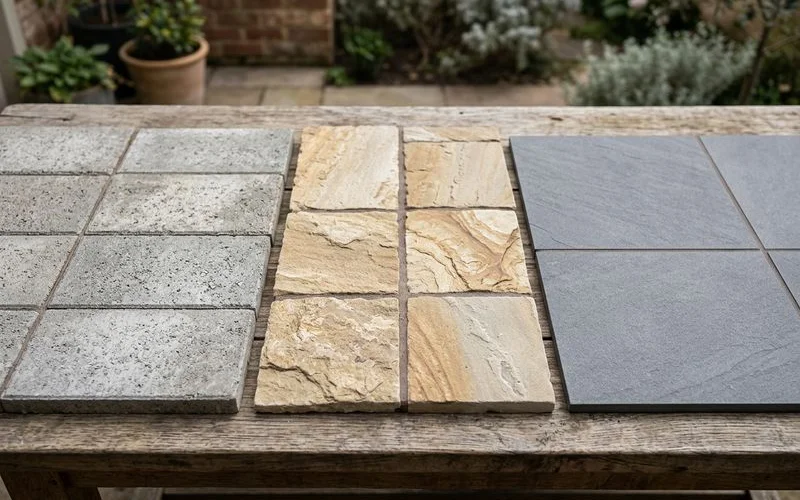
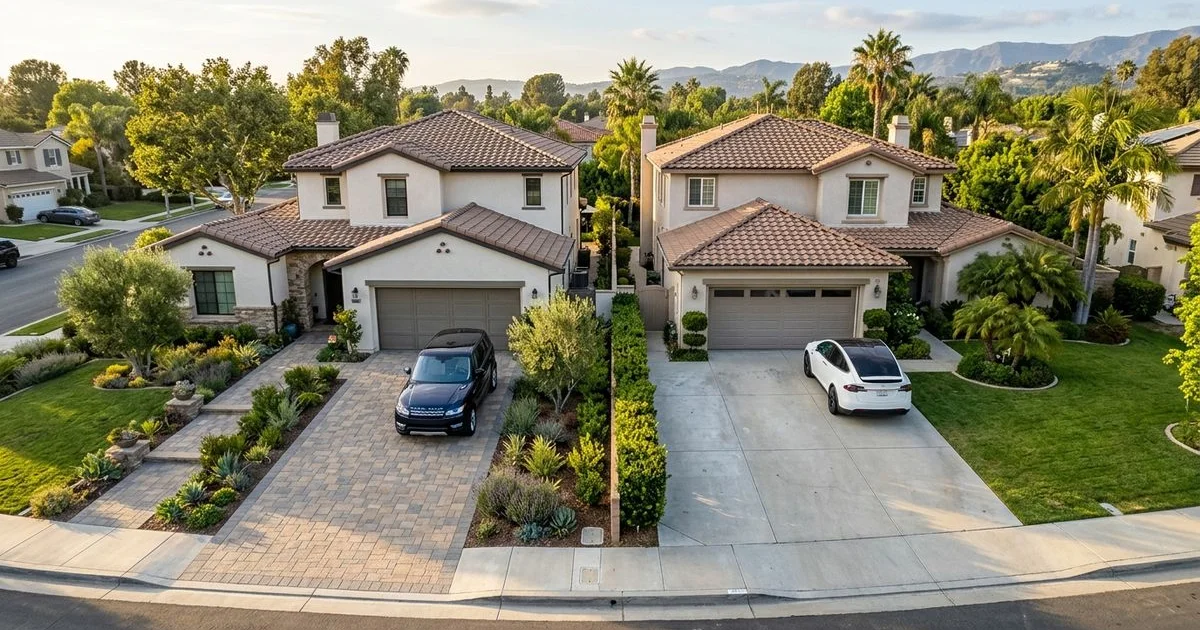
Once the layout is complete, paver driveway extension planning turns to looks. The right choice of course depends on your home, but you have three honest options: match, contrast or coordinate. Matching means finding pavers similar to the existing surface; a gray concrete driveway pairs well with gray or charcoal pavers.
Contrast is bolder: a dark paver strip beside light concrete makes the extension a design statement. This works best when the contrast looks intentional, and a crisp paver border or a clean band pattern sells the look.
Coordination sits in between these two paver approaches. Pick from the available paver colors that already appear on the property, such as the home’s trim, the roof tone or the walkway. The extension then ties into the whole front yard, not just the driveway.
Borders help here too. A contrasting border where old meets new makes the transition look planned.
Order samples first, because paver colors shift between production runs and sun fade changes old surfaces. Clean a patch of the old driveway with a pressure washer first, since shaded concrete can hide algae that skews the color. Set the samples against the driveway and keep an eye on them in morning and evening light, since summer heat changes how paver colors read.
If the match is close but not perfect, a border solves it. If you expand the driveway again later, the recorded paver name, color and manufacturer will save real time.
Base Preparation and Load Requirements
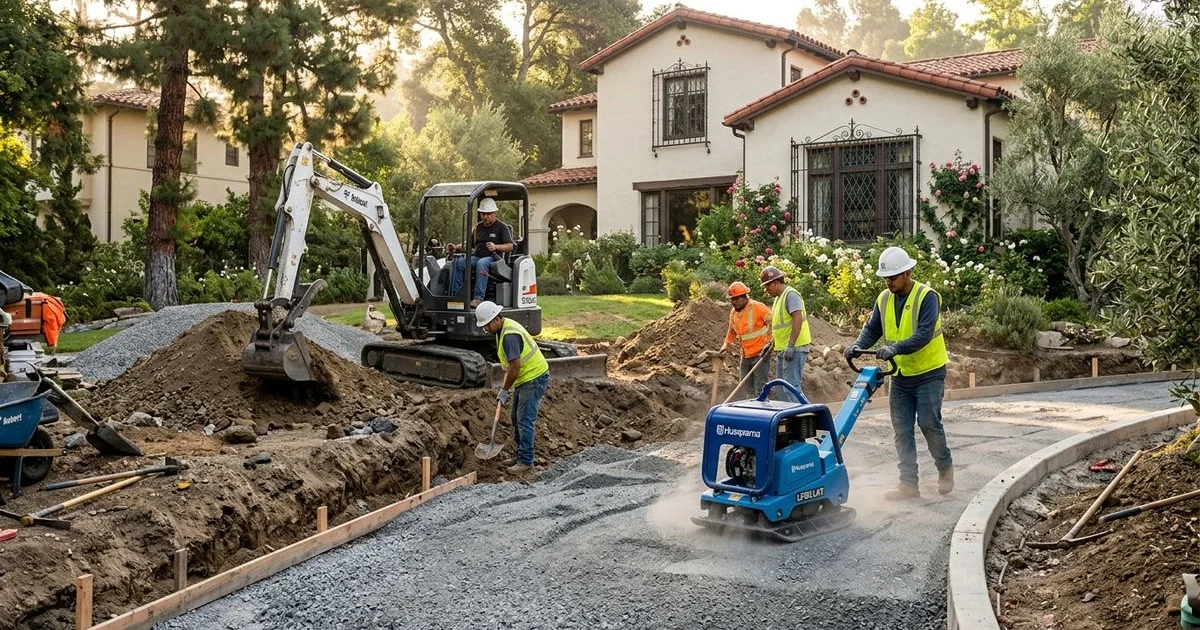
Here is the truth that saves paver extensions: driveway pavers are only as strong as what sits underneath them. Cars are heavy, and a driveway extension must carry daily traffic and vehicle weight without sinking.
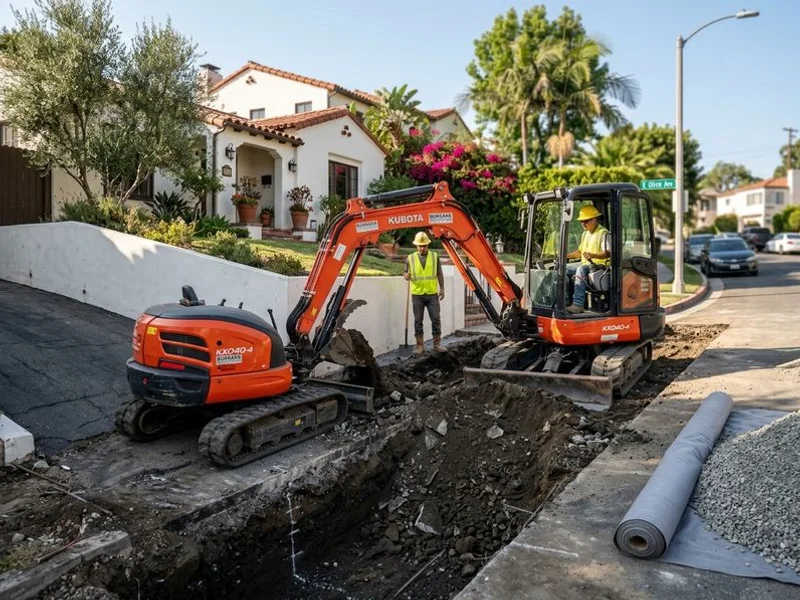
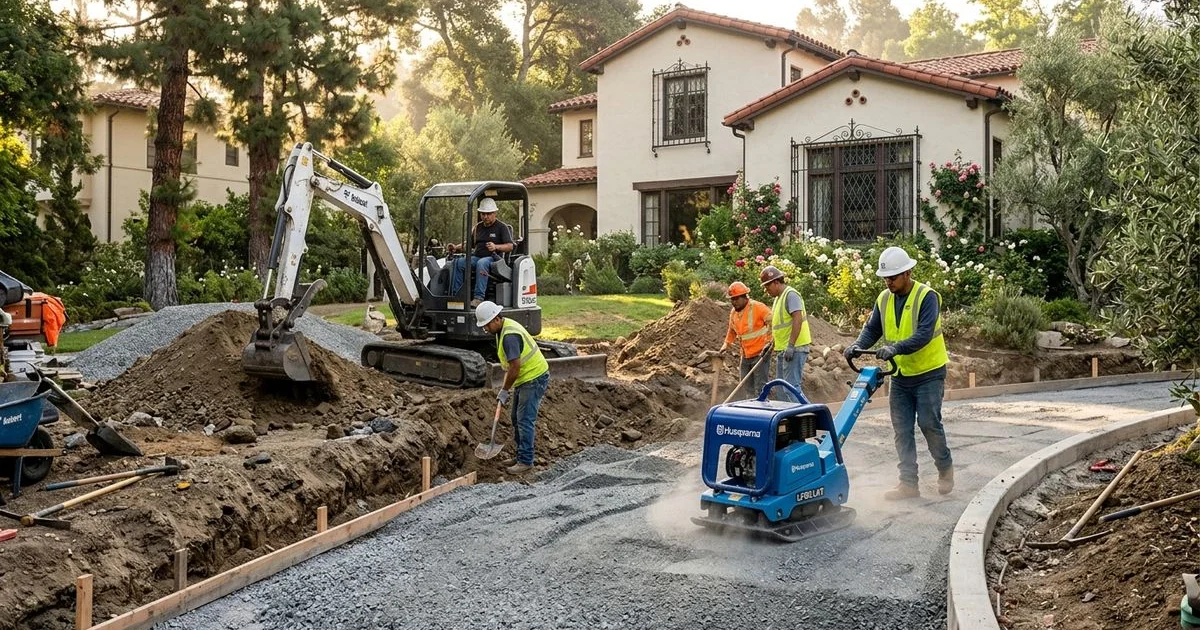
The standard buildup has three layers working together, New paving can sit slightly high before final compaction. First comes excavation down to firm soil, and next comes a compacted aggregate base, which is crushed rock added in layers and tamped to full density. On top sits a thin bed of bedding sand that the pavers rest in, screeded to an even layer about 1 inch thick.
| Layer | What it does | Homeowner takeaway |
|---|---|---|
| Compacted soil (subgrade) | The foundation under everything | Must be firm before base goes in |
| Aggregate base | Carries the vehicle load | Compacted in lifts for full density |
| Bedding sand | A thin leveling bed | About an inch, never a filler for low spots |
| Pavers + joint sand | The wearing surface | Vehicle-rated units locked by full joints |
| Edge restraints | Hold the field together | Anchored into the base, not the sand |
Industry guide specifications recommended by the Concrete Masonry & Hardscapes Association call for the base to be compacted to a high density and for the sand bed to stay thin and even (see Sources).
Soil conditions change the plan in important ways. Clay soil holds water and shifts with the seasons, while sandy soil drains well but can move under load. Weak soil may need a deeper base or a geotextile fabric layer, a woven sheet that keeps the base rock from mixing into soft soil under the pavers.
Two more details protect the extension over time. Vehicle-rated pavers are required for residential driveway loads, and install edge restraints that anchor into the base rather than the bedding sand. The edges carry the sideways pressure of turning tires, and weak edges let the field spread until the joints open.
How Do You Handle Drainage and Grading?
Water is the enemy of every driveway. Paver driveway extension planning has to account for how the new paving changes water movement, so plan the drainage before the base goes in.
Watch your property in the rain and note the direction water flows and where it ponds. The new surface should move water away from the house and garage, and a finished driveway slopes gently so runoff reaches the street or a planted area. This grading step reduces puddles and protects the base systems underneath the pavers. Exact slopes depend on your site and local rules; confirm them with your installer.
The joint between old and new deserves special attention, because water that reaches the seam can soak the base on both sides. Good compaction and correct finished elevations keep that seam tight, and on flat lots a channel drain at the joint carries the water away.
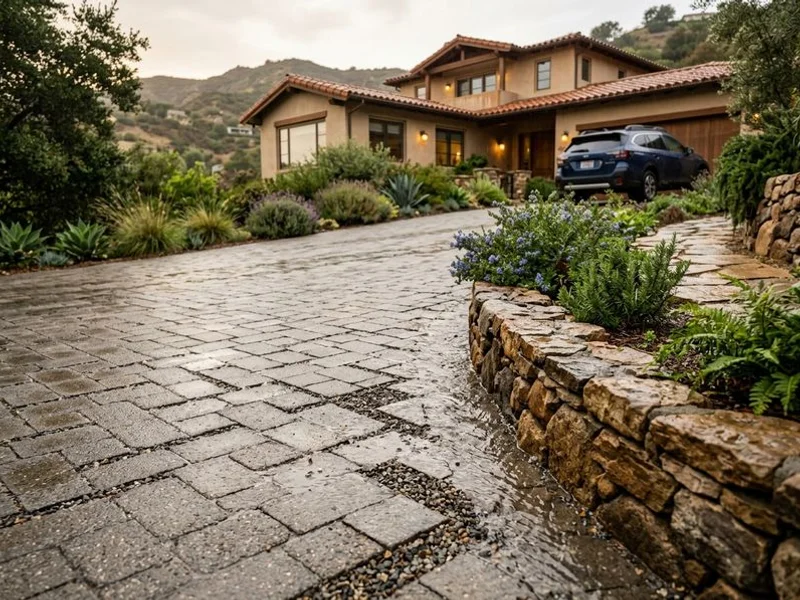
Permeable pavers are another option worth considering for a driveway extension. These pavers have wider joints filled with small, open-graded stone, so rain passes through the surface into a special base that stores and releases the water slowly. The U.S. EPA classifies permeable pavement as green infrastructure for stormwater control (see Sources). Some cities credit permeable area against their impervious surface limits, and that can make the difference in whether your extension plan wins approval at all.
Do You Need a Permit to Widen a Driveway?
Often, yes. Codes vary by city, so treat this section as a checklist of what to ask rather than a universal answer.
Adding paved area, changing drainage or touching the street edge where the driveway meets the public road is likely to require a permit in many cities. The City of Pasadena, for example, requires Public Works Department permits for work in the public right-of-way, including driveway approaches and curb changes (see Sources).
Expect zoning questions about these topics:
- Setbacks. How close can new driveway paving come to the property line?
- Impervious surface limits. Many cities cap the maximum share of a lot that paved areas cover. Pavers usually count as impervious unless they are permeable units on an open-graded base.
- Easements. Utility easements can cross front yards, and extending the driveway over them may be limited.
- Curb cuts. Widening the driveway entrance often means cutting the curb, and cities usually control this work.
- HOA rules. HOA rules may also apply: some associations regulate driveway pavers, colors and widths.
Start the permit paperwork before finalizing the layout; a two-week delay is far cheaper than tearing out a finished extension. Our team handles these checks early, because the answers shape the design itself.
What Does a Driveway Extension Cost?
Cost belongs in paver driveway extension planning from the start. We will not repeat the full pricing breakdown from our installation cost guide. Here is where the money goes in an extension budget:
- Size. More square feet means more excavation, more base and more pavers.
- Material choice. Basic concrete driveway pavers cost less than tumbled, textured or natural-stone-look pavers.
- Excavation depth. Weak soil under the extension means a deeper base and more hauling.
- Drainage work. Channel drains and permeable paver bases add cost.
- Edge restraints and borders. Details at the driveway joint add labor.
- Site access. Tight side yards slow the paver installation down.
- Matching effort. Hunting down a discontinued paver to match the old driveway takes time.
Request two written estimates with the same scope; a clear plan gets cleaner quotes.
DIY Planning vs. Professional Help
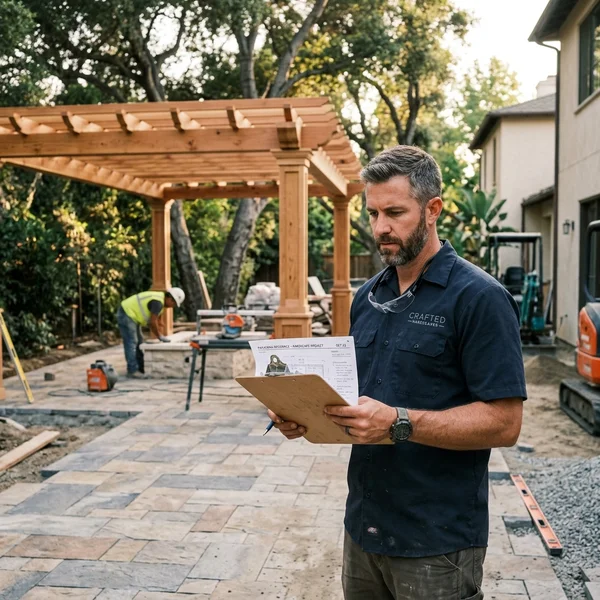
Homeowners can handle most of the early planning themselves. Measuring the driveway, sketching the layout, listing parking goals and checking city web pages are all good first steps that cost nothing, and they make every later conversation sharper.
Some work belongs to professionals, because setting final grades, judging soil conditions, sizing the base and matching elevations at the joint all take experience. Patios and pool decks have lighter standards, so driveway work is not the place to learn compaction. Professional tools like compactors and saws also make the job faster and safer.
A middle path works well: do the planning yourself, then hire the construction. Paver driveways handle additions gracefully because the units are small. You keep design control, and the build gets professional equipment and experience. A good driveway extension planning consultation turns your sketch into a buildable paver design, and explains what is possible, flagging issues like drainage early.
When you are ready to commit, talk with a contractor who builds extensions regularly and is friendly about questions. Learn more about our professional paver driveway installation services and how we approach projects like yours.
Common Driveway Extension Mistakes
Most failures trace back to paver driveway extension planning shortcuts, and all are avoidable with careful planning.
- Skipping the permit check. Driveway rules vary by city, so confirm before you dig.
- Ignoring drainage. Water always wins, so plan its path before laying pavers.
- Using patio-rated pavers. Thin patio units crack under vehicles, because driveways need vehicle-rated paver thickness.
- Poor compaction. A soft base under the pavers means a sunken driveway extension within a few years.
- No edge restraint. The paver field spreads and the joints open without it.
- Awkward layouts. Measure the turning path of the car, not just the parking spot on the driveway.
- Mismatched heights. Even a small lip where new pavers meet the old driveway is a trip hazard.
- Forgetting utilities. Call 811 before any driveway excavation.
- Chasing a perfect color match. Fading makes exact paver matches rare, so we recommend a border instead.
How to Prepare for a Contractor Consultation
A little homework speeds up the estimate process and gives the contractor a clear picture, so bring these items:
- Measurements. Width and length of the existing driveway plus the extension area you want to add.
- A sketch. Rough is fine; mark the garage, walkways, trees, planting beds and gates near the driveway.
- Photos. Include the full driveway, the planned paver joint area and any drainage trouble spots.
- Your goals. Number of vehicles, types of vehicles and any trailer or guest parking the extension must handle.
- Known problems. Ponding water, cracked driveway edges or settling near the planned joint.
- Questions. Ask about base depth, paver thickness, edge restraints, driveway drainage and who handles permits and inspections for your address, plus what warranty covers the paver work.
With this in hand, a licensed paver contractor can review your goals and provide a free estimate with real numbers instead of guesswork.
Paver Driveway Extension Planning: FAQ
Can you widen a driveway with pavers?
Yes. Pavers are one of the best materials for widening a driveway. The new strip gets its own compacted base, just like a full driveway, and the pavers meet the old surface flush.
Can you extend a concrete driveway with pavers?
Yes. The concrete edge is saw-cut straight, and the new pavers are built on a compacted base beside it; matching finished height at the joint is what matters most.
Can you add pavers next to an asphalt driveway?
Yes, with one extra step. Asphalt edges crumble under stress. A rigid edge restraint or concrete band between the asphalt and the pavers keeps the joint tight.
Do you need a permit to widen a driveway?
In many cities, yes. Adding paved area, changing drainage or altering the curb can all require permits, and rules differ by city, so call your local building or public works office first.
How do you keep a driveway extension from sinking?
Three things: excavation down to firm soil, a well-compacted aggregate base and strong edge restraints, with polymeric sand filling and sealing the joints against washout. Shortcuts in any of these let the extension settle into low spots within a few years.
How much space do you need for another car?
Plan roughly 9 to 10 feet of width and 18 to 20 feet of length per car, plus room to open doors. These are planning figures, not code rules. Confirm any local requirements with your city.
Should the extension match the existing driveway?
It does not have to. Matching blends in, contrasting makes the extension a feature, and a border between old and new makes either choice look intentional.
Can permeable pavers be used to widen a driveway?
Yes. Permeable pavers let rain drain through the joints into a special stone base. They can also help where cities limit impervious surface area.
Is it better to extend a driveway or replace it?
Extend it when the existing surface is sound and the layout still works; replace it when the old driveway is failing, badly sloped or too small to build around. A contractor would judge the current condition in a single visit.
The Bottom Line on Paver Driveway Extension Planning
A successful paver driveway extension is won in the planning stage. Measure your space, choose a paver layout that fits your lot and your vehicles, and respect the joint between old and new driveway surfaces. Build a real base, plan the drainage and check permits early.
Do those things, and the paver driveway extension will look right, drain right and last for decades. A paver surface can even be lifted for repair if a utility line ever fails. Ridgeline Outdoor Living plans projects this way every week for homeowners in Pasadena, Los Angeles and across Southern California, from West Los Angeles to the San Fernando Valley and Ventura County. Bring us your sketch, and we will help you decide the layout and turn it into a driveway that works.
Sources and References
The sources below support or explain the technical and regulatory claims in this guide.
- CMHA PAV-TEC-009: Guide Specification for the Construction of Interlocking Concrete Pavement supports the base compaction, bedding sand, edge restraint and vehicle-rated paver thickness guidance in this article.
- City of Pasadena Public Works Permitting supports the statement that Pasadena requires Public Works permits for work in the public right-of-way, including driveway approaches and curb changes.
- U.S. EPA: Stormwater Best Management Practice, Permeable Pavements supports the description of permeable interlocking concrete pavement as green infrastructure that lets stormwater infiltrate on site.
- 811: Call Before You Dig supports the guidance to contact 811, the free national service that marks buried utility lines before digging.
A free on-site consultation, a phased budget tier, and a master plan that fits your property and your goals.