

Retaining Wall Engineer: When You Need Engineering for a Retaining Wall
Learn when a retaining wall needs an engineer, what structural and geotechnical engineers each do, and what to expect for design, permits and cost.
Does your retaining wall actually need an engineer? It is the right question to ask early, because the answer shapes the budget, the timeline and the permit path. It also depends on far more than wall height: soil, slope, drainage, what sits above the wall, the wall type, your jurisdiction, and whether you are building new or dealing with an existing wall that has started to move.
A retaining wall engineer is the person who turns those variables into a definitive answer and a buildable design. This guide explains when engineering enters a project, what the engineer actually does, how structural and geotechnical roles divide, and how the whole process connects to permitting and construction.
When Does a Retaining Wall Need an Engineer?
There is no single trigger, but there is a recognizable pattern: engineering enters when the consequences of getting the design wrong grow, or when the permitting authority requires documented proof that the design is sound.
Engineering is commonly required or strongly advisable when a wall is tall, when it sits on a hillside or holds back a slope, when a driveway, structure, pool or parking area sits above it, when the soil is expansive or difficult, when drainage is complex, when the retained grade difference is large, or when an existing wall is already cracking or leaning. Terraced walls spaced close together deserve a look too, because closely spaced tiers can behave structurally like one taller wall.
Permits are the other doorway. California’s building code exempts smaller retaining walls from permit requirements, with a commonly cited threshold of four feet measured from the bottom of the footing to the top of the wall, provided the wall carries no surcharge. Two parts of that sentence surprise homeowners. First, the buried footing counts, so a wall showing three feet above the lawn may already measure four feet or more on paper. Second, any surcharge, meaning a slope, driveway or structure loading the soil behind the wall, removes the exemption at any height. Local jurisdictions amend these rules, and Los Angeles applies additional requirements in designated hillside areas, so treat the state baseline as a starting point rather than the answer. Our guide to retaining wall permits in Los Angeles covers the local thresholds in detail.
Notice what is not on the list: a universal height rule. No honest source can tell you that every wall above a certain height needs an engineer while every wall below it never does. Height is one factor among many, and a short wall under a driveway can need engineering more urgently than a taller wall on flat, open ground.
What Does a Wall Engineer Actually Do?
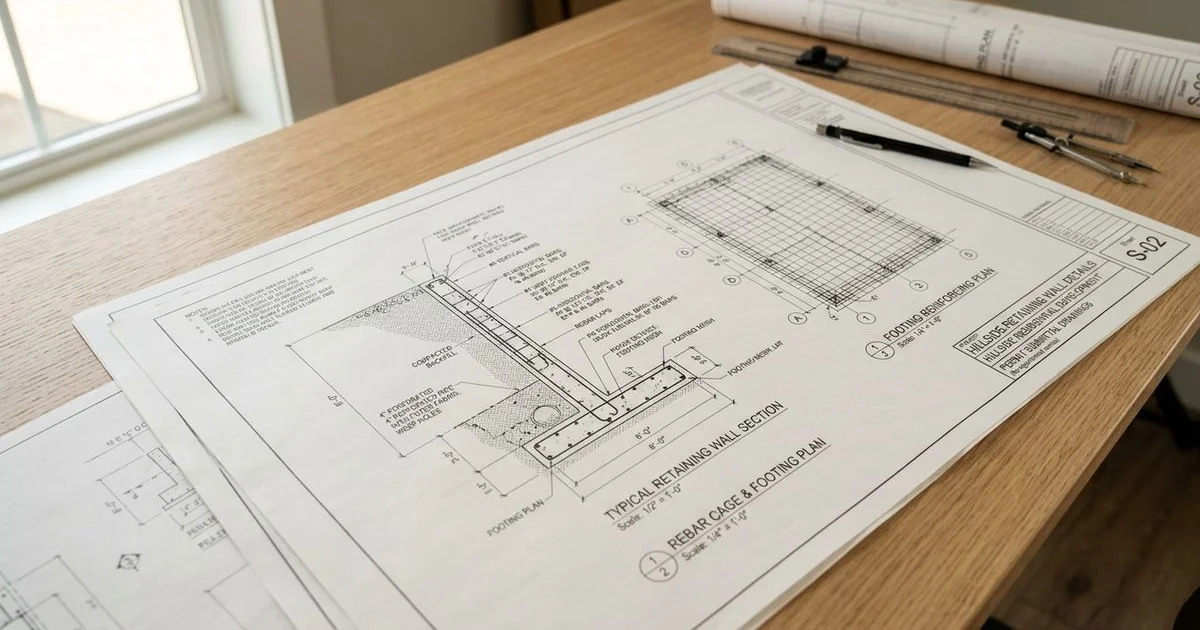
Homeowners sometimes picture the engineer as the person who draws the wall. Drawing is the smallest part of the job. Engineering is demonstrating that the proposed wall design can safely resist the forces acting on it, and the drawings are simply how that demonstration gets communicated.
In practice, the engineer reviews the site and the retained soil, identifies the loads the wall must carry, including surcharge from anything above it, and checks the ways a wall can fail: sliding along its base, overturning forward, or overstressing the soil beneath its footing. From there, the design engineer sizes the footing, selects the wall section and specifies reinforcement, accounting for seismic forces where the site demands it. Drainage is part of this work rather than an afterthought, because trapped water changes the forces the wall must resist; our article on retaining wall drainage explains that side of the system.
The deliverables typically include a preliminary design, structural drawings showing wall sections and footing and reinforcement details, the engineering calculations behind those drawings, design notes, and drainage requirements. Where the jurisdiction requires it, the licensed engineer stamps the documents, and the same engineer usually responds to plan-check comments if the building department has questions. Exact deliverables vary by project and jurisdiction, but the purpose never changes: prove the wall works before anyone builds it.
Structural Engineer vs Geotechnical Engineer vs Contractor
Three different professionals touch an engineered wall, and homeowners routinely get quoted by one when they needed another. In California, civil engineering is the licensed practice, and structural and geotechnical engineering are recognized specialty authorities within it, each requiring qualifications beyond the civil license itself.
The structural engineer designs the wall itself: dimensions, reinforcement, footing, and the calculations demonstrating stability under the expected loads. The structural engineer produces the drawings and calculations the building department reviews.
The geotechnical engineer answers the questions underneath the design: what the soil is, how much it can bear, whether the slope is stable, where groundwater sits, and what earth pressures the wall will actually experience. A geotechnical investigation produces the design parameters the structural engineer relies on, and on hillside or difficult-soil sites it is often the step that determines whether the project is straightforward or not.
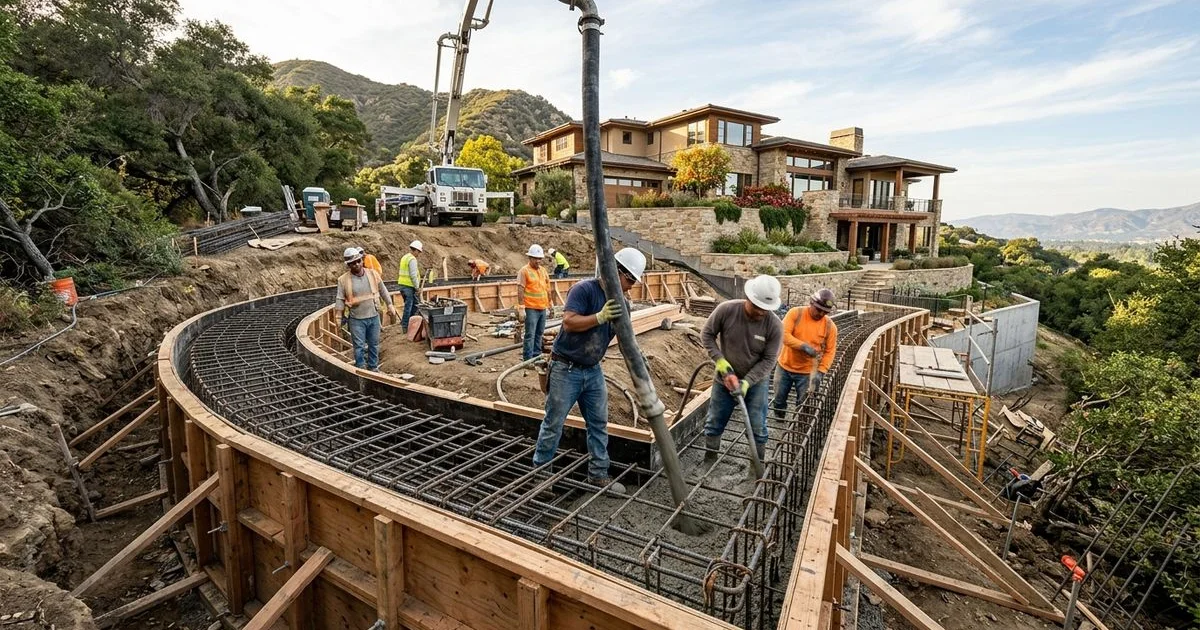
The contractor builds the approved design: estimating, site logistics, excavation, placing reinforcement, installing drainage, coordinating inspections, and constructing what the drawings show. A design-build contractor can also coordinate the structural engineer and geotechnical consultant on the homeowner’s behalf, which keeps one party accountable for the sequence. What a contractor does not do is practice licensed engineering; design responsibility stays with the licensed design professionals.
| Professional | Primary role | Typical deliverables |
|---|---|---|
| Structural engineer | Designs the wall and its foundation | Stamped drawings, structural calculations, plan-check responses |
| Geotechnical engineer | Evaluates soil, slope and groundwater | Investigation report with design parameters and drainage recommendations |
| Contractor / design-build contractor | Builds the approved design; may coordinate the team | Estimate, construction, inspection coordination |
| Building department / plan reviewer | Verifies code compliance | Permit, plan-check comments, required inspections |
How Engineering Fits With Permits and Construction
The sequence is more predictable than most homeowners expect:
- Initial site review and definition of what the wall must do
- Survey and, where required, geotechnical investigation
- Preliminary design to settle wall type, alignment and height
- Structural design, calculations and drawings
- Permit submission and plan check with the building department
- Revisions if the plan reviewer requests them
- Construction to the approved plans, with required inspections along the way
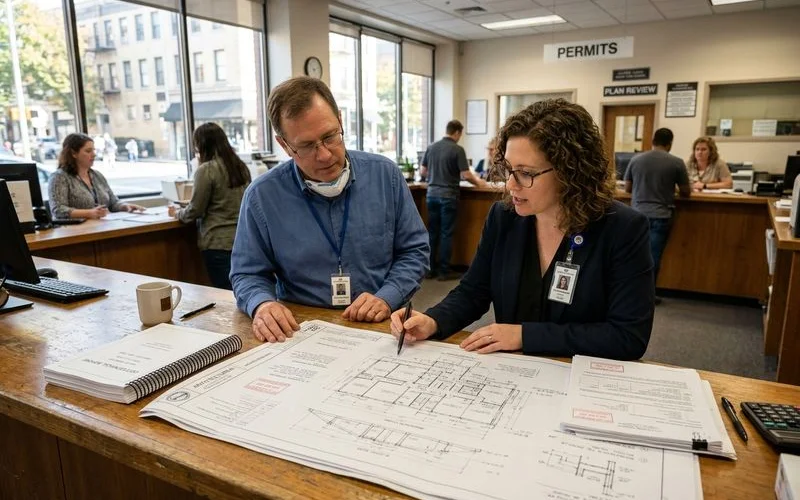
Two things are worth noting. Plan-check comments are normal, not a sign of failure; responding to them is part of what the engineer is for. And engineering decisions made early, such as wall type and layout, shape everything downstream, which is why the choice between systems like engineered concrete and segmental block, covered in our comparison of engineered concrete vs segmental retaining walls, belongs at the design stage. Once permits are approved, our overview of the retaining wall construction process picks up from there.
How Much Does Retaining Wall Engineering Cost?
Engineering fees are separate from construction cost, and there is no universal price. As a broad orientation rather than a quote, California engineering firms commonly describe custom residential retaining wall design fees in the range of roughly $2,000 to $5,000, with simple sites sometimes landing below that and complex hillside projects running above it, especially where a geotechnical investigation adds its own cost.
What moves the number is scope: wall height and length, the number of separate wall sections, hillside conditions, survey requirements, whether a geotechnical report is needed, site access, the complexity of the structural system, how many rounds of plan-check revision occur, and whether the work involves a failing existing wall rather than new construction. A site-specific quote is the only reliable figure. For the construction side of the budget, our retaining wall cost article covers project pricing in California.
Can a Retaining Wall Be Built Without an Engineer?
Sometimes, yes. Simple landscape walls can fall under permit exemptions, and some jurisdictions publish standard details for small walls; Los Angeles, for example, maintains a standard bulletin for retaining walls of four feet or less under defined conditions. Segmental block systems also come with manufacturer-engineered design tables that cover defined heights and conditions. Where a wall genuinely fits those prescriptive paths, site-specific engineering may not be legally required.
The limits matter more than the paths. Manufacturer tables assume specific soil, slope and surcharge conditions, and a site that falls outside them falls outside the table. The choice of wall system itself shapes how much engineering is involved, which our guide to types of retaining walls covers in detail. And one distinction deserves emphasis: no engineer legally required does not mean engineering principles do not apply. Soil pressure, drainage and footing behavior operate on every wall regardless of paperwork, and the patterns behind why retaining walls fail show up in small walls as readily as large ones.
Questions to Ask Before Hiring an Engineer
A short conversation tells you most of what you need to know:
- Are you licensed in California, and in what discipline?
- Do you regularly design retaining walls, including hillside work?
- Will you coordinate with the geotechnical consultant if one is needed?
- What drawings, calculations and design notes are included in your fee?
- Are plan-check revisions included?
- Will you coordinate with the contractor during construction?
If you would rather not manage that coordination yourself, that is where a design-build contractor fits. Ridgeline Outdoor Living designs and builds retaining wall and hillside projects across the Los Angeles area, including engineered retaining walls in Pasadena, coordinating structural engineering, geotechnical input and permitting as part of the project, so the homeowner deals with one accountable team instead of three separate ones.
Frequently Asked Questions
What kind of engineer do I need for a retaining wall?
Do I need a structural engineer for every retaining wall?
How much does retaining wall engineering cost?
Does the wall engineer handle permits?
Do I need a geotechnical engineer as well as a structural engineer?
Have questions about a project of your own?
A free on-site consultation, a phased budget tier, and a master plan that fits your property and your goals.